Near you
Finding buildings near you…
Counties

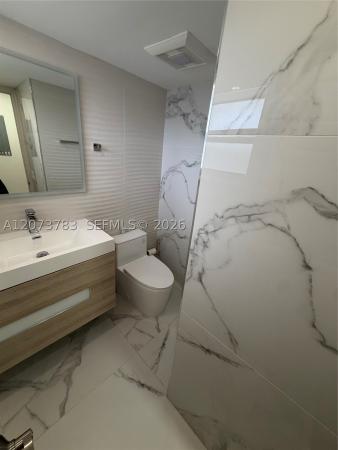

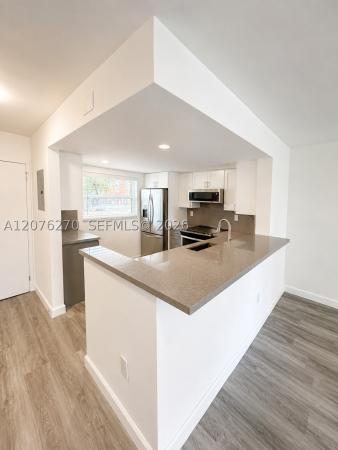
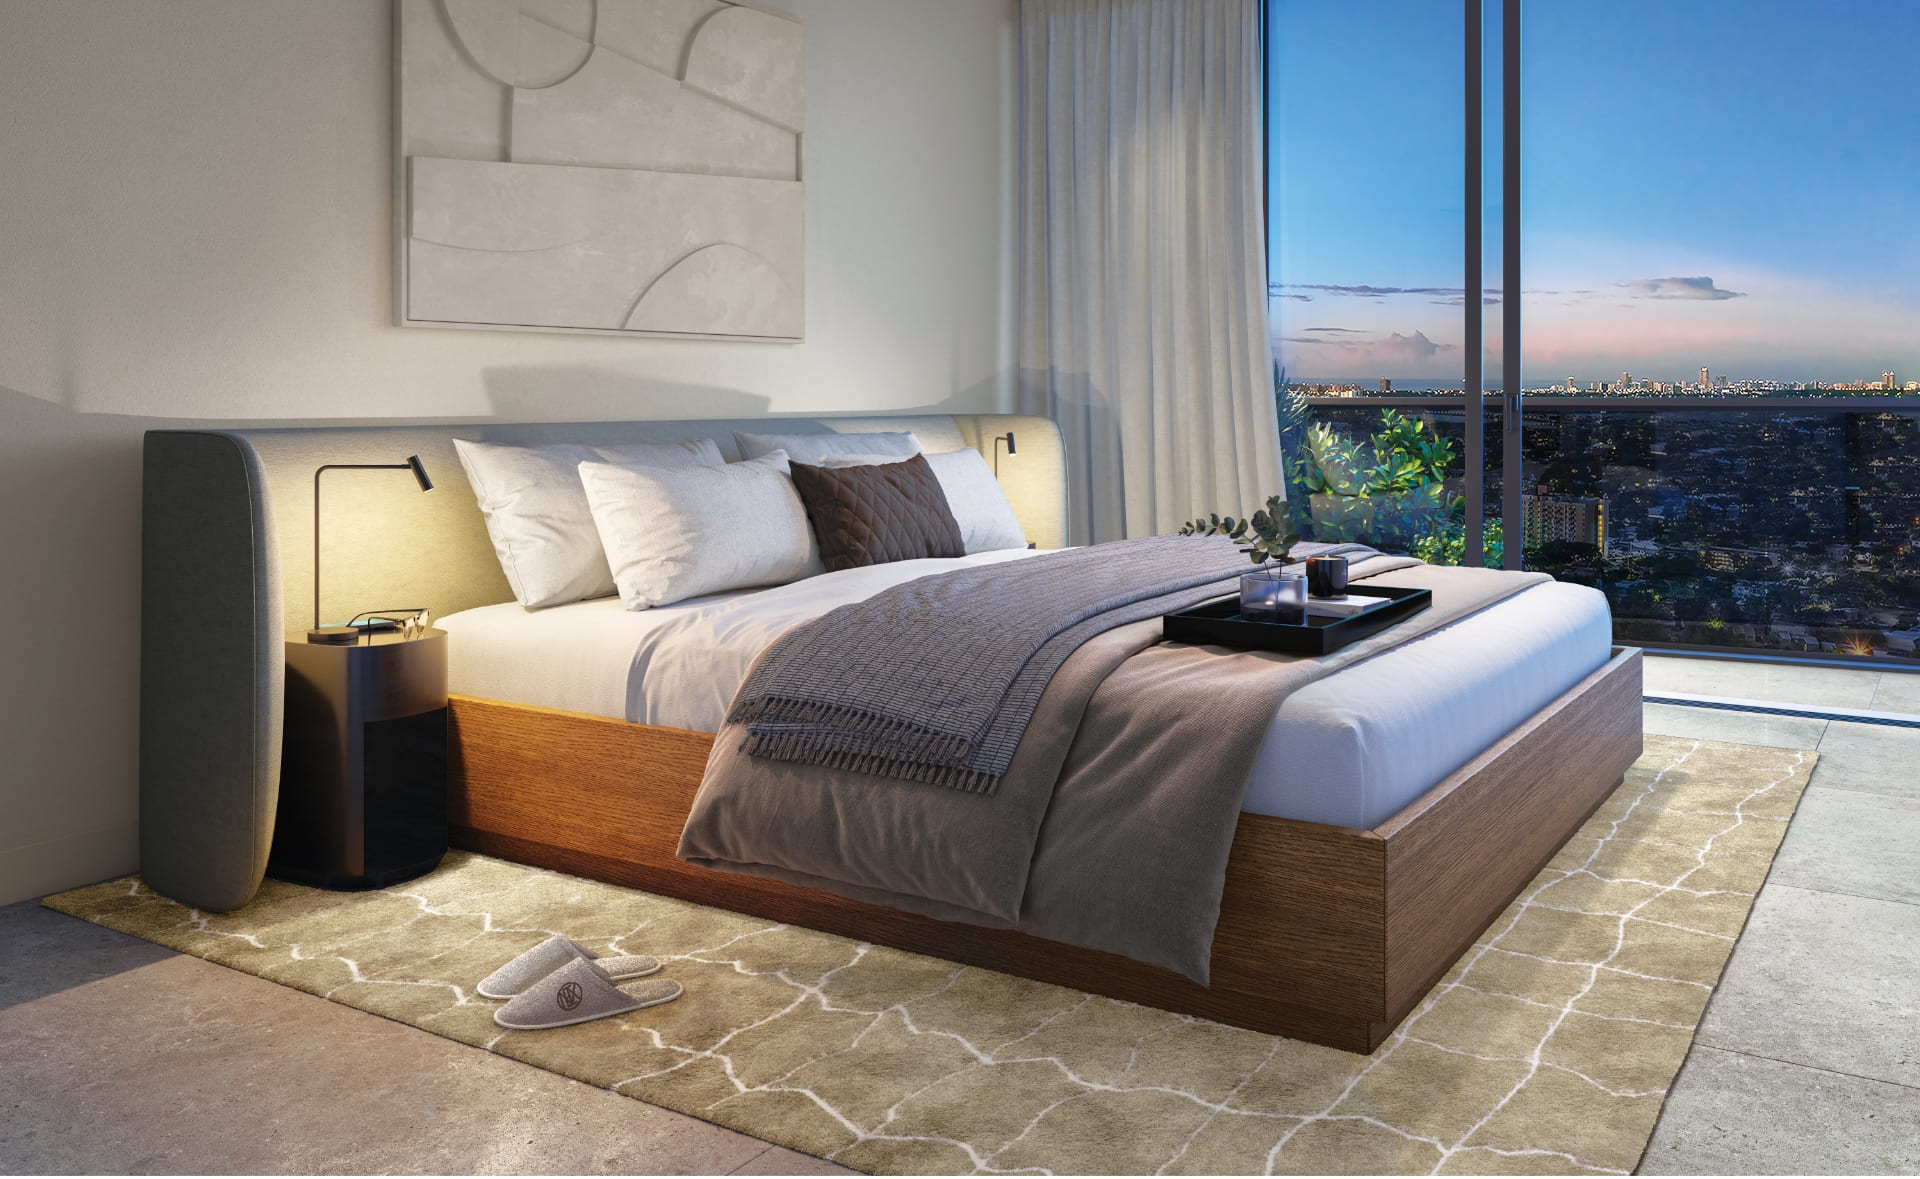
Nexo Residences offers a new, urban autonomy for independent homeowners with fully finished and beautifully furnished residences designed to live, own, or host. Residences range from studio to three-bedrooms and feature floor-to-ceiling windows, expansive balconies with glass railings, modern European-style kitchens, and a lockable owner’s closet. Each residence is optimized to list on any short-term rental listing platform (AirBnB, Vrbo, etc.) for weekly, monthly, seasonal, or long-term stays. In addition to condominiums, Nexo offers a limited number of turnkey three- and four-bedroom townhomes available for long-term leasing capabilities.
Blending the necessities of remote work life with inspiration from South Florida as a year-round vacation destination, Nexo Residences’ suite of amenities, including a two-story Tech Center featuring co-working spaces. The building is also family-friendly with amenities designed for entertaining, including a children’s playground plaza, outdoor gaming areas, a resort-style pool with lounge chairs, outdoor lawn and theater, and intimate summer kitchens with fire pits and lounge areas, multipurpose clubroom, and a fitness center with a yoga studio. Additionally, Nexo’s rooftop observatory level offers an intimate refuge with a summer kitchen and dining area, lounge areas and fire pits with panoramic views of Aventura, Sunny Isles, and North Miami. The project is ideally set along the main thoroughfare of Biscayne Boulevard, minutes from the Intracoastal, and is nearly equidistant to both Miami International Airport and Fort Lauderdale-Hollywood International Airport.
Building Features & Amenities:
Floor 5
Rooftop / Floor 16
THE ART OF LIVING
A NEW MIAMI LANDMARK, WHERE TIMELESS DESIGN MEETS REFINED LIVING
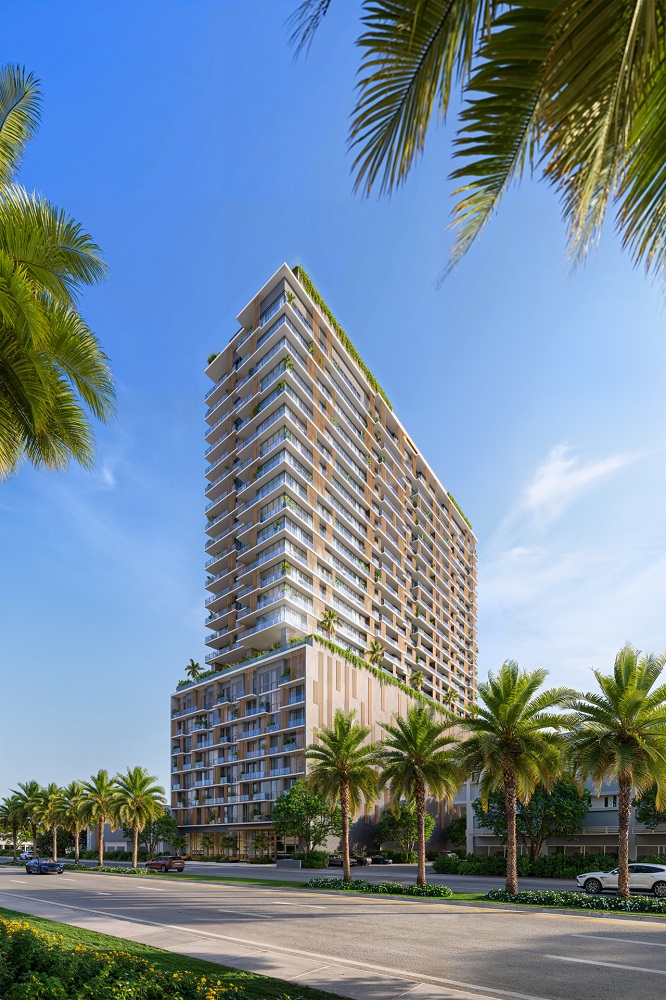
The William rises as a new icon of refined living in Miami, offering an exclusive collection of residences where elegance meets modern comfort. Designed with meticulous attention to detail, each space reflects timeless architecture, contemporary interiors, and an atmosphere of understated luxury. More than a residence, The William is an invitation to experience the art of living at its finest — a place where design, sophistication, and lifestyle converge seamlessly.
Each residence at The William is thoughtfully crafted with imported porcelain flooring, expansive glass balconies, and floor-to-ceiling windows that flood interiors with natural light. Contemporary kitchens by Italkraft with Bosch appliances and spa-inspired bathrooms with Hansgrohe fixtures elevate daily living to a new level of style and comfort.
VERYDAY RESORT LIVING
The William redefines everyday living with over 40,000 square feet of thoughtfully curated amenities. From a resort-style pool, fitness and yoga studios, to coworking lounges, children’s play areas, and a rooftop retreat with pickleball courts and sunset views, every detail is designed to inspire relaxation, wellness, and connection.
| Stack/Line | Floor | Bed/Bath | Size SqFt | Exposure | View |
|---|---|---|---|---|---|
| 01 | 1‑6 | 2/2 | 1,085 | ||
| 02 | 1‑6 | 1.5/1 | 837 | ||
| 03 | 1‑6 | 2/2 | 1,225 | ||
| 04 | 1‑6 | 2/2 | 1,085 | ||
| 05 | 1‑6 | 2/2 | 1,085 | ||
| 06 | 1‑6 | 1.5/1 | 837 | ||
| 07 | 1‑6 | 1.5/1 | 837 | ||
| 08 | 1‑6 | 2/3 | 1,395 |

 Local Realty Service Provided By: Hyperlocal Advisor. Information deemed reliable but not guaranteed. Information is provided, in part, by Greater Miami MLS & Beaches MLS. This information being provided is for consumer's personal, non-commercial use and may not be used for any other purpose other than to identify prospective properties consumers may be interested in purchasing.


