Near you
Finding buildings near you…
Counties

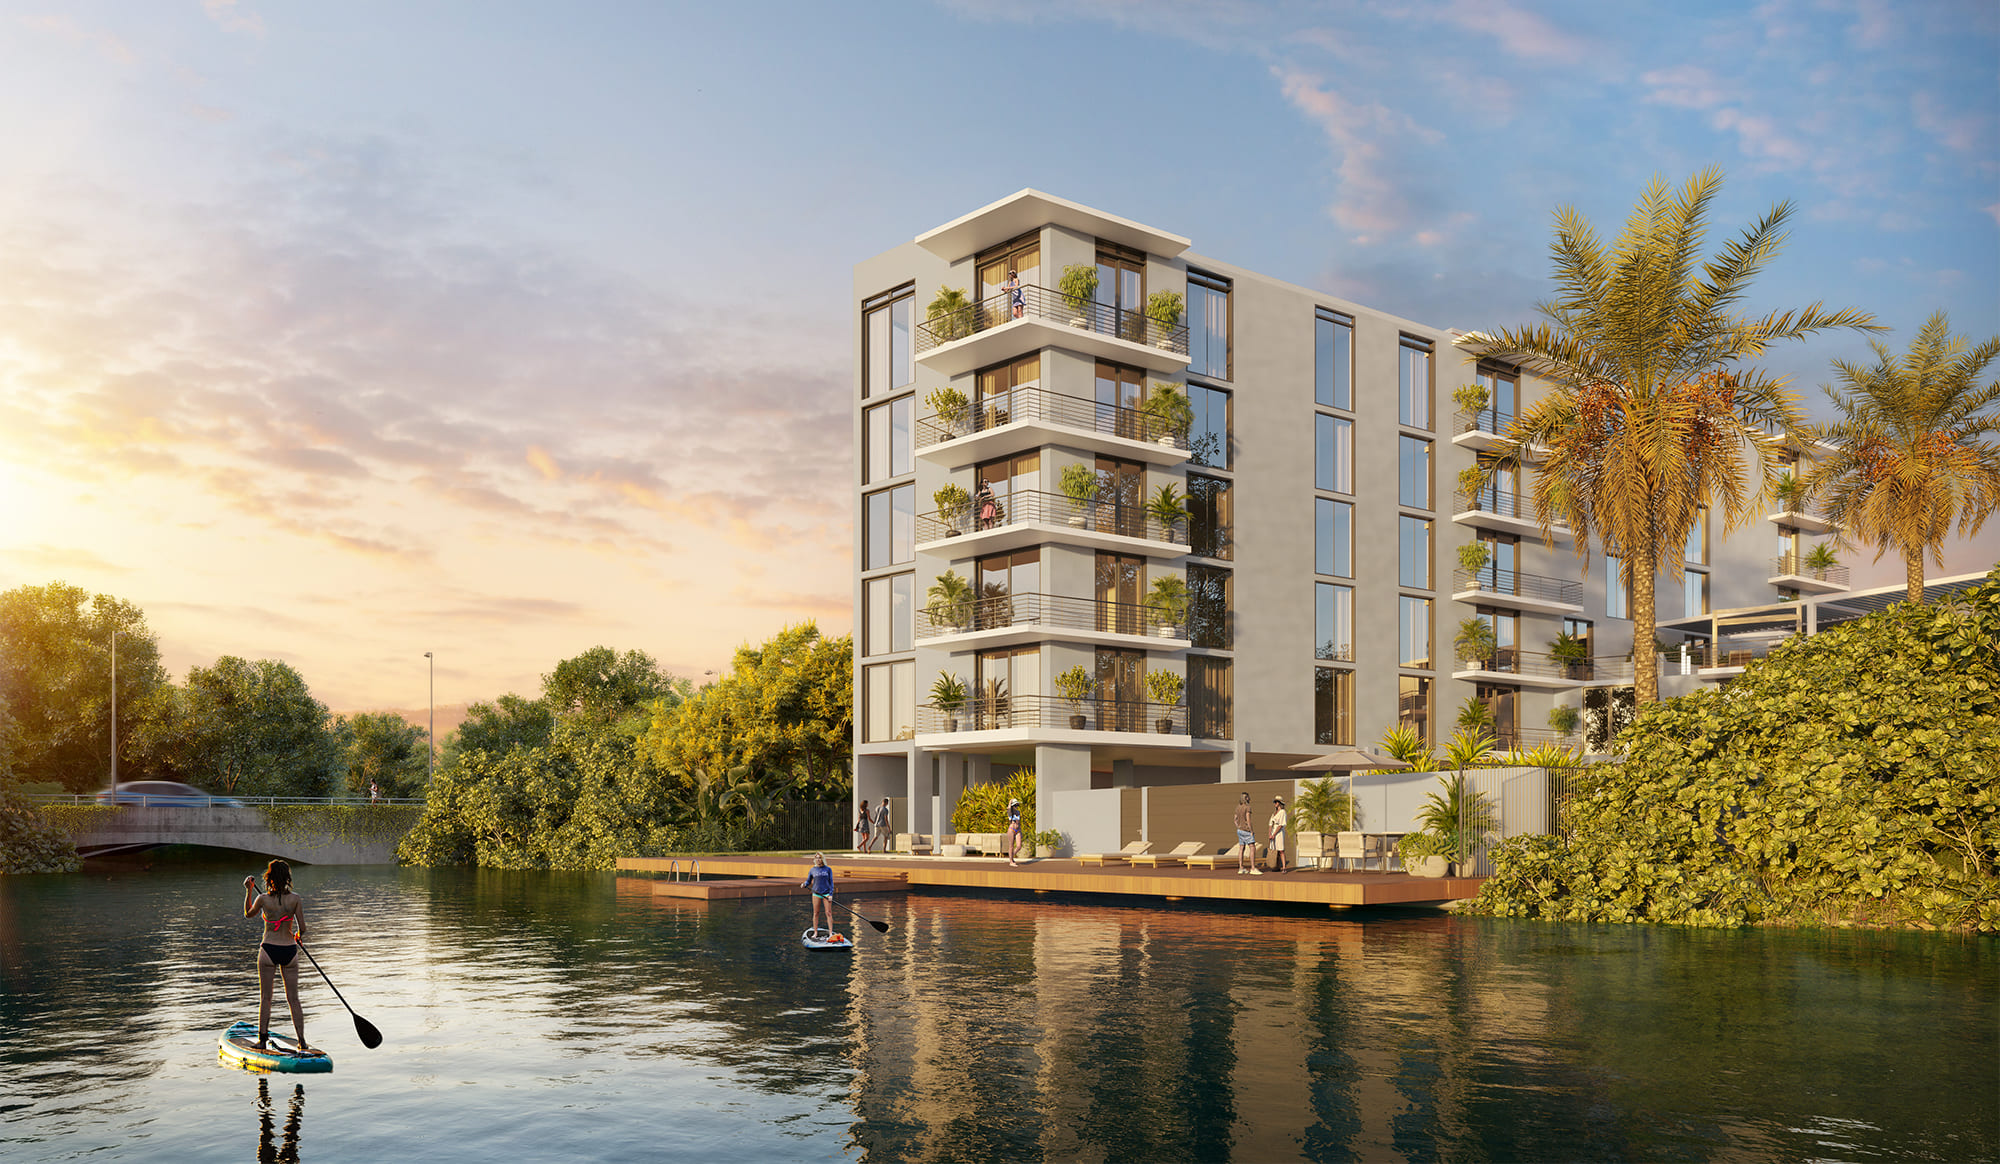
Welcome to Canal by IQ, where riverside luxury meets modern sophistication.
The seamless blend of nature and urban living offers a fresh, invigorating lifestyle for those seeking both tranquility and connection to the vibrant energy of West Aventura.
Canal by IQ is the inspirational choice that will enhance your inner power.
Let your home inspire you. Come meet your true self.
Canal by IQ is tailored for those who seek meaningful experiences and uncompromised luxury. Each residence is equipped with state-of-the-art smart home technology, seamlessly combining independence and comfort for a modern, connected lifestyle.
Experience a new way of living where luxury meets convenience. Canal by IQ combines smart home technology with nature-inspired design to offer residents a modern lifestyle that flows seamlessly between work, play, and relaxation.
Upon arrival, be greeted by a minimalist, elegant lobby that sets the tone for the sleek design and luxurious finishes found throughout the building. Every space has been crafted to maximize comfort while maintaining a refined, understated style.
OVERVIEW
At Canal by IQ, you’ll find a home that not only inspires you but also empowers you. Step into an environment crafted to bring out your full potential—where luxury and nature converge, offering endless opportunities to live a life as dynamic as you are.
| Stack/Line | Floor | Bed/Bath | Size SqFt | Exposure | View |
|---|---|---|---|---|---|
| 01 | 2‑7 | 2/2 | 1,213 | ||
| 02 | 2‑7 | 2/2 | 1,213 | ||
| 03 | 1‑7 | 2/2 | 1,213 | ||
| 04 | 1‑3, 5‑7 | 2/2 | 1,213 | ||
| 05 | 1‑7 | 1.5/1 | 928 | ||
| 06 | 1‑7 | 2/3 | 1,652 | ||
| 07 | 1‑7 | 2/3 | 1,652 | ||
| 08 | 1‑7 | 1.5/1 | 928 | ||
| 09 | 2‑7 | 2/2 | 1,213 | ||
| 10 | 1‑7 | 2/2 | 1,213 |

 Local Realty Service Provided By: Hyperlocal Advisor. Information deemed reliable but not guaranteed. Information is provided, in part, by Greater Miami MLS & Beaches MLS. This information being provided is for consumer's personal, non-commercial use and may not be used for any other purpose other than to identify prospective properties consumers may be interested in purchasing.


