10040 SW 124th St

5
Beds
42/2
Baths
4,039
SqFt
$803
$/SqFt
Sold - Sep 11, 2026
House
Built in 1992
2 Parking
Garden,Pool View
$2,400/mo HOA
Contemporary Modern, Detached, One Story
Barbecue
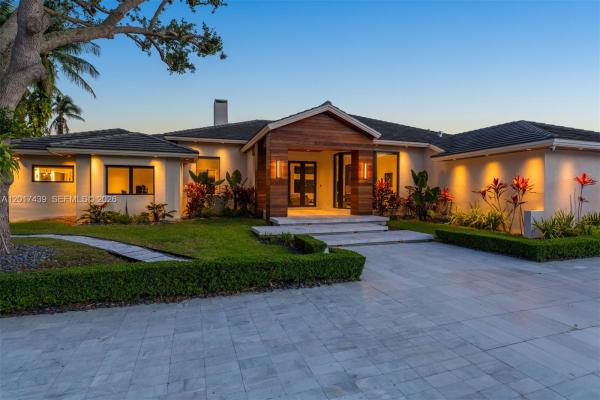
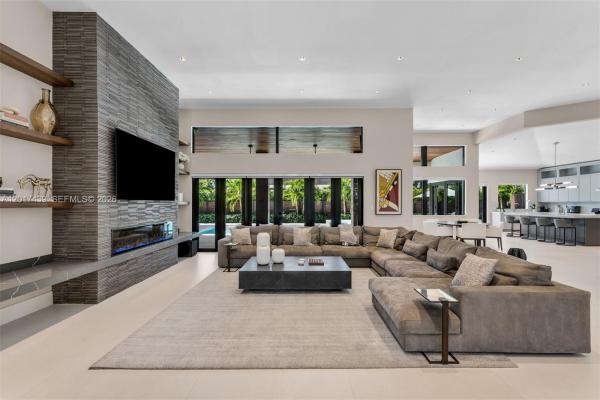
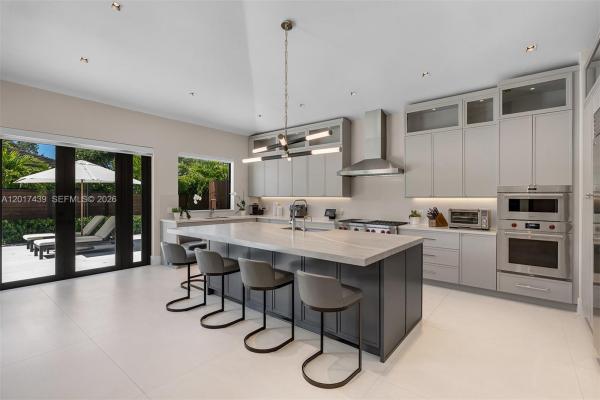
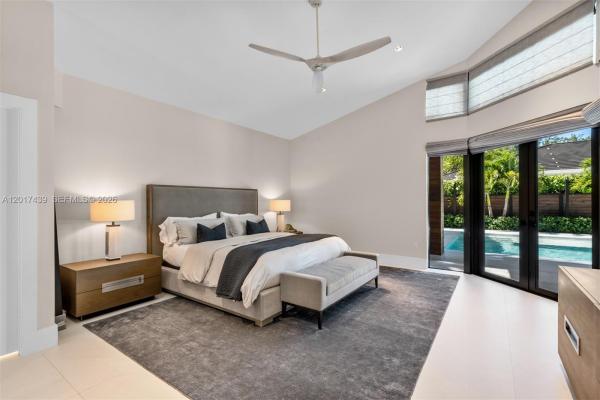
Exquisitely renovated 5-bedroom, 6-bath residence offering 4,643 Sq.Ft. of living space in prestigious gated Leewood Estates. Thoughtfully redesigned with a refined blend of sophistication and comfort, this exceptional home features impact glass throughout, custom millwork, elegant built-ins, curated cabinetry, and a state-of-the-art Crestron smart home system controlling lighting, audio, climate, security, and entertainment. The chef’s kitchen is equipped with premium designer appliances, including a 72-inch Sub-Zero refrigerator and the rare convenience of three dishwashers. The luxurious primary suite offers spa-inspired finishes with a floating soaking tub, dual vanities, makeup station, and expansive walk-in closets. Sophisticated living spaces include a private office, decorative fireplace, stylish bar, and seamless indoor-outdoor flow ideal for entertaining. The former 2-car garage has been converted into a bespoke game room with flexibility to revert back. Outdoors, enjoy a summer kitchen, cabana bath, landscaped entertaining areas, and a resort-style pool with both heater and chiller for year-round enjoyment. Residents enjoy private community tennis courts within this exclusive gated enclave.
MLS Number: A12017439
On Site: 133 Days
Updated: 8 Days ago
Page Views: 0

Features

Bedrooms
  • Bedrooms: 5
Bathrooms
  • Bathrooms: 4
  • Half Bathrooms: 2
Exterior and Lot Features
  • Exterior Features: Barbecue, Fence, Lighting, Patio, Shed
  • View: Garden,Pool
Interior, Heating and Cooling
  • Interior Features: BuiltInFeatures, BedroomOnMainLevel, Bathtub, ClosetCabinetry, DualSinks, EntranceFoyer, EatInKitchen, FirstFloorEntry, Fireplace, HighCeilings, KitchenIsland, LivingDiningRoom, MainLevelPrimary, SeparateShower, Bar, WalkInClosets
  • Equipment / Appliances: BuiltInOven, Dryer, Dishwasher, GasRange, Microwave, Refrigerator, Washer
  • Heating Description: Central
  • Cooling Description: CentralAir,Electric
Building and Construction
  • Windows/Treatment: Blinds,ImpactGlass
  • Year Built: 1992
  • Year Built Description: Resale
  • Style: ContemporaryModern, Detached, OneStory
Waterfront and Water Access
  • Waterfront Frontage: No info
School Information
  • Elementary School: Leewood
  • Middle School: Palmetto
  • Senior High School: Miami Killian
Other Property Info
  • Garage: 2
  • Listing Date: 2026-05-13T13:00:47.000-00:00
  • Directions: Southeast
Taxes, Fees & More
  • Maintenance Includes: MaintenanceGrounds, RecreationFacilities
  • Taxes: No info
  • Security Information: GatedCommunity
  • Parking Description: Attached, Covered, Driveway, Garage

Apples-to-Apples Comparables

 Closest-Match Comparables
See closest-match comps for this subdivision
No obligation
Verified
Trends
Insights
Best of Luxury Realty
Talk to a local advisor
Licensed advisors answering your questions across Unincorporated Dade County, FL
01
Licensed Brokerage
02
Local Advisors
03
Direct Answers
Exclusive real estate service partner

Price History

Current
$3.2M
High
$3.5M
Low
$3.2M
Total Change
-7.4%
$3.5M$3.4M$3.2MMay 26Jun 26May 26Sep 26
Date
Event
Price
Change
Price Per
09/11/2026
Sold
$3.2M
0%
$803 ft2
$8,641 m2
05/12/2026
Price Reduced
$3.2M
-7.36%
$803 ft2
$8,641 m2
06/08/2026
Price Reduced
$3.5M
0%
$867 ft2
$9,328 m2
05/12/2026
Listed
$3.5M
 
$867 ft2
$9,328 m2
09/11/2026
$3.2M
Event
Sold
Change
0%
Price Per
$803 ft2
$8,641 m2
05/12/2026
$3.2M
Event
Price Reduced
Change
-7.36%
Price Per
$803 ft2
$8,641 m2
06/08/2026
$3.5M
Event
Price Reduced
Change
0%
Price Per
$867 ft2
$9,328 m2
05/12/2026
$3.5M
Event
Listed
Price Per
$867 ft2
$9,328 m2
Price per square foot and days on website are not provided values and are calculated by Subdivisions.
Listed by Michael MartinezOne Sotheby's International Realty • Buyer Agency Compensation .

Transit & Commute from 124th St

DriveBikeWalk
Showing driving times from this listing.
Add a destination to see how long it takes to get there
Commute planner
Compare drive, bike, and walk times from this listing
Sign in to add destinations and see commute times

Listing Location & Street View
MapStreet View

Peer Listings

Active listings from matched communities
Results 0 of 0
No listings found
Try adjusting your filters or changing your location to see available listings
Turn on listing alerts and we'll notify you
when matching listings appear