Limetree, 10096 41st Ter S

$225K2.2%
$220,000
2
Beds
2
Baths
1,238
SqFt
Status
Sold - Apr 28, 2025
Parking
No info
Size
1,238 SqFt (115 m2)
Price
$178/SqFt ($1,913/m2)
Type
Villa
Built
1977
HOA
$643/MO
MLS Number
R11056913
View
Garden
On Site
594 Days
Updated
4 Days ago
Page Views
0
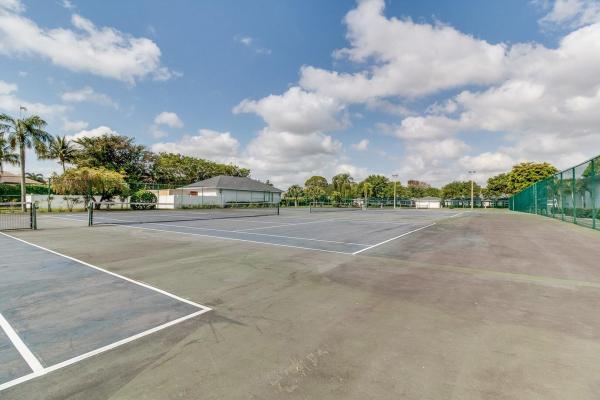
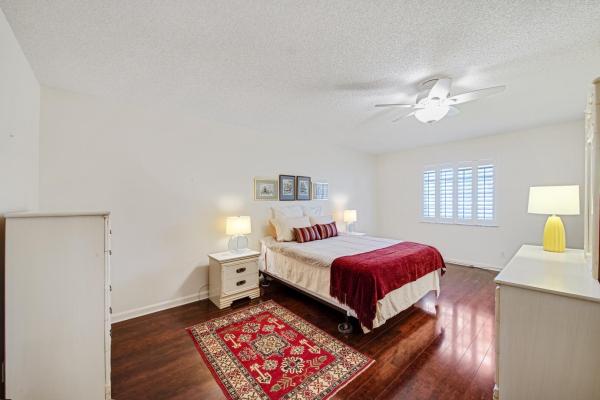
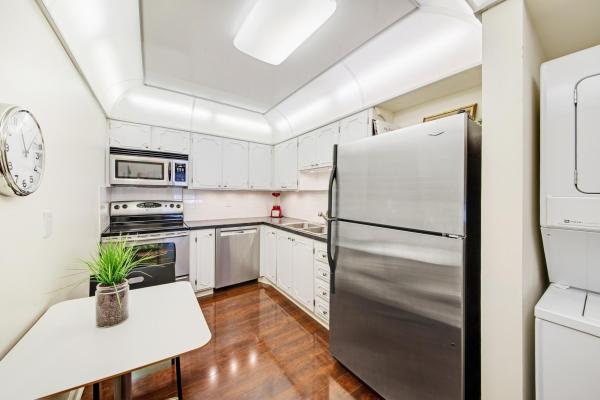
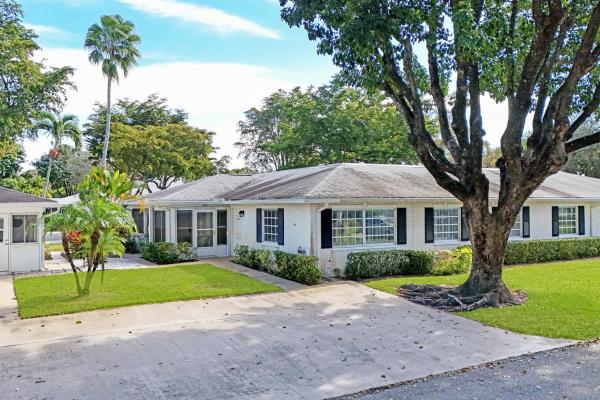
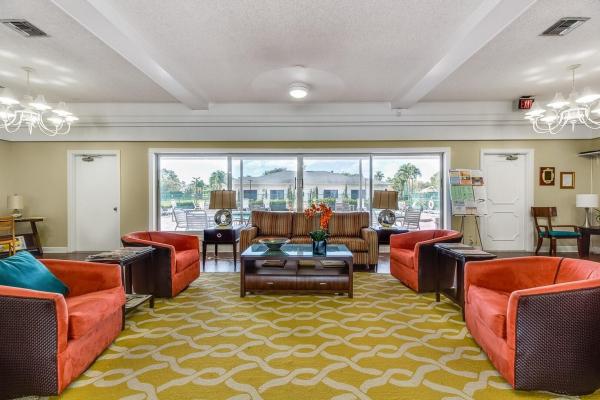
Welcome to this charming 2-bedroom, 2-bath villa in the highly sought-after Limetree community. This home boasts beautiful, neutral Armstrong luxury laminate flooring throughout, creating a seamless and sophisticated ambiance. The living and dining areas are bathed in natural light, enhanced by elegant plantation shutters that add warmth and style. The kitchen is both functional and modern, featuring a cozy breakfast nook, under-cabinet lighting, sleek stainless steel appliances, and a stylish tiled backsplash. Additional storage drawers provide extra convenience, and a washer and dryer are included for your ease. The spacious primary suite serves as a serene retreat, complete with dual custom closets and an ensuite bath adorned with granite countertops. The second bathroom also features granite countertops, maintaining a cohesive and luxurious feel. Step outside to your enclosed patio, perfect for relaxation, and take advantage of the convenient storage closet. Plus, enjoy the comfort of a newly installed air conditioning system, ensuring year-round climate control. This villa perfectly blends comfort, style, and modern upgrades don't miss the opportunity to make it your own! Limetree features a clubhouse with a gathering room, billiard room, and a resort-style pool, along with shuffleboard, pickleball, and tennis courts. This vibrant active adult community offers a wide variety of clubs and activities to enjoy. Conveniently situated near shopping, dining, entertainment, major highways, and airports, Limetree provides both leisure and accessibility.

Features

Bedrooms
  • Bedrooms: 2
Bathrooms
  • Bathrooms: 2
  • Half Bathrooms: No info
Exterior and Lot Features
  • Exterior Features: OutdoorLivingArea
  • View: Garden
Interior, Heating and Cooling
  • Interior Features: BreakfastArea, HighCeilings, LivingDiningRoom, MainLevelPrimary, TubShower, WalkInClosets
  • Equipment / Appliances: Dryer, Dishwasher, ElectricRange, ElectricWaterHeater, Refrigerator, WaterHeater, Washer
  • Heating Description: Central
  • Cooling Description: CentralAir
Building and Construction
  • Floor Description: Laminate
  • Windows/Treatment: PlantationShutters
  • Year Built: 1977
  • Style: Mediterranean
Waterfront and Water Access
  • Waterfront Frontage: No info
School Information
    Other Property Info
    • Garage: No info
    • Listing Date: 2025-01-29T12:50:26.000-00:00
    • Directions: West
    • Pets Allowed: BreedRestrictions, NumberLimit, SizeLimit, Yes
    Taxes, Fees & More
    • Maintenance Includes: CommonAreas, CableTv, Insurance, MaintenanceGrounds, Sewer, Water
    • Taxes: 3294.74
    • Total Floors in Building: 1

    Apples-to-Apples Comparables

     Closest-Match Comparables
    See closest-match comps for this subdivision
    No obligation
    Verified
    Trends
    Insights
    Best of Luxury Realty
    Talk to a local advisor
    Licensed advisors answering your questions across Boynton Beach, FL
    01
    Licensed Brokerage
    02
    Local Advisors
    03
    Direct Answers
    Exclusive real estate service partner

    Price History

    Current
    $220K
    High
    $225K
    Low
    $220K
    Total Change
    -2.2%
    $226K$223K$219KJan 25Apr 25
    Date
    Event
    Price
    Change
    Price Per
    04/28/2025
    Sold
    $220K
    -2.22%
    $178 ft2
    $1,913 m2
    01/29/2025
    Listed
    $225K
     
    $182 ft2
    $1,956 m2
    04/28/2025
    $220K
    Event
    Sold
    Change
    -2.22%
    Price Per
    $178 ft2
    $1,913 m2
    01/29/2025
    $225K
    Event
    Listed
    Price Per
    $182 ft2
    $1,956 m2
    Price per square foot and days on website are not provided values and are calculated by Subdivisions.
    Listed by Mark RuccoRE/MAX Direct • Buyer Agency Compensation .

    Listing Location & Street View
    MapStreet View

    Peer Listings

    Active listings from matched communities
    Results 0 of 0
    No listings found
    Try adjusting your filters or changing your location to see available listings
    Turn on listing alerts and we'll notify you
    when matching listings appear

    Scores

    Walk Score®
    Car-Dependent. Almost all errands require a car
    15

    100
    Bike Score®
    Somewhat Bikeable. Minimal bike infrastructure
    33

    100
    Sound Score®
    Bearable noise
    75

    100
    Airport Score
    Close to airports. Noticeable airport activity
    0

    100
    Traffic Score
    Congested area. Frequent traffic delays
    36

    100
    Local Score
    Limited local amenities nearby
    0

    100
    Community Snapshot
    2 – 2 BR
    Bedrooms
    $192K – $260K
    Price Tier
    930 - 1,469
    SqFt Range
    1977
    Year Build
    1
    Total Floors

    Subdivision Amenities

    Bocce Court
    Clubhouse
    Fitness Center
    Library
    Maintenance Grounds
    Management
    Pickleball
    Pool
    Recreation Facilities
    Sauna
    Shuffleboard Court
    Sidewalks

    Boynton Beach
    Entry-Level
    Entry-Level Homes & Condos