Cooper Village, 10100 SW 53rd Ct

$750K10%
$675,000
4
Beds
21/2
Baths
2,568
SqFt
Status
Sold - Sep 09, 2024
Parking
2
Size
2,568 SqFt (239 m2)
Price
$263/SqFt ($2,829/m2)
Type
House
Built
1979
MLS Number
A11623508
View
Garden
On Site
784 Days
Updated
14 Days ago
Page Views
0
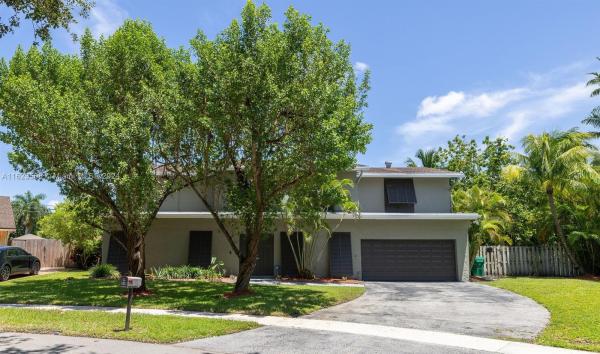
Welcome to your dream home, where the tranquility of country living meets city convenience! Nestled in Cooper City, this stunning property boasts one of the largest lot sizes in the community, offering unparalleled privacy and space. Enjoy a lush oasis with Avocado, Mango, Coconut, June Plum, Lemon, and Tamarin trees. The expansive 41-foot-long covered patio is perfect for large family gatherings or relaxing outdoors. Whether you’re planning a summer BBQ or a cozy evening under the stars. Experience the best of both worlds. With ample space for parking your boat or RV, adventure awaits you at your new home. This home has five spacious bedrooms and 2.5 baths and is within Cooper City’s top A+ school district. – schedule your viewing today!

Features

Bedrooms
  • Bedrooms: 4
Bathrooms
  • Bathrooms: 2
  • Half Bathrooms: 1
Exterior and Lot Features
  • Exterior Features: Fence, FruitTrees, SecurityHighImpactDoors, Patio, Awnings, StormSecurityShutters
  • View: Garden
Interior, Heating and Cooling
  • Interior Features: BreakfastArea, Bathtub, DiningArea, SeparateFormalDiningRoom, EatInKitchen, FirstFloorEntry, Attic
  • Equipment / Appliances: Dryer, Dishwasher, ElectricRange, ElectricWaterHeater, Disposal, IceMaker, Microwave, Refrigerator, TrashCompactor, Washer
  • Heating Description: Central,Electric
  • Cooling Description: CentralAir, CeilingFans
Building and Construction
  • Floor Description: Carpet,Laminate
  • Windows/Treatment: Blinds,ImpactGlass
  • Year Built: 1979
  • Year Built Description: Resale
  • Style: TwoStory
Waterfront and Water Access
  • Waterfront Frontage: No info
School Information
  • Elementary School: Embassy Creek
  • Middle School: Pioneer
  • Senior High School: Cooper City
Other Property Info
  • Garage: 2
  • Listing Date: 2024-07-18T17:24:55.000-00:00
  • Directions: North
  • Pets Allowed: No,Yes
Taxes, Fees & More
  • Taxes: 5607
  • Parking Description: AttachedCarport, Attached, Driveway, Garage, RvAccessParking, GarageDoorOpener

Apples-to-Apples Comparables

 Closest-Match Comparables
See closest-match comps for this subdivision
No obligation
Verified
Trends
Insights
Seller Advisory
A smarter move starts with the right information
Get a complimentary hyperlocal market review with human agent-verified comps and pricing guidance
01
Market Review
Local market intelligence
02
Verified Comps
Human agent-verified comparables
03
Pricing Guidance
Actionable pricing recommendations
Complimentary. No obligation

Price History

Current
$675K
High
$750K
Low
$675K
Total Change
-10%
$759K$713K$666KJul 24Sep 24
Date
Event
Price
Change
Price Per
09/09/2024
Sold
$675K
-10%
$263 ft2
$2,829 m2
07/14/2024
Listed
$750K
 
$292 ft2
$3,144 m2
09/09/2024
$675K
Event
Sold
Change
-10%
Price Per
$263 ft2
$2,829 m2
07/14/2024
$750K
Event
Listed
Price Per
$292 ft2
$3,144 m2
Price per square foot and days on website are not provided values and are calculated by Subdivisions.
Listed by George DeMoyaLondon Foster Realty • Buyer Agency Compensation .

Listing Location & Street View
MapStreet View

Peer Listings

Active listings from matched communities
Results 0 of 0
No listings found
Try adjusting your filters or changing your location to see available listings
Turn on listing alerts and we'll notify you
when matching listings appear

Scores

Walk Score®
Car-Dependent. Almost all errands require a car
16

100
Transit Score®
Minimal Transit. It is possible to get on a bus
20

100
Bike Score®
Somewhat Bikeable. Minimal bike infrastructure
38

100
Sound Score®
Bearable noise
80

100
Airport Score
Close to airports. Noticeable airport activity
0

100
Traffic Score
Congested area. Frequent traffic delays
25

100
Local Score
Limited local amenities nearby
0

100
Community Snapshot
4 – 4 BR
Bedrooms
$660K – $660K
Price Tier
1,192 - 3,544
SqFt Range
1976
Year Build
1
Total Floors

Subdivision Amenities

None
Sidewalks

Cooper City
Premium
Premium Homes & Condos
