Arden, 1012 Deer Haven Dr

$799K7%
$743,000
3
Beds
3
Baths
2,635
SqFt
Status
Sold - Apr 29, 2025
Parking
3
Size
2,635 SqFt (245 m2)
Price
$282/SqFt ($3,035/m2)
Type
House
Built
2019
HOA
$295/MO
MLS Number
R11053231
View
Pool
On Site
606 Days
Updated
3 Days ago
Page Views
0
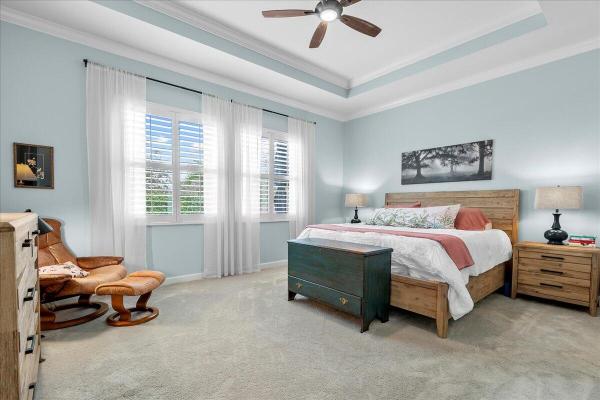
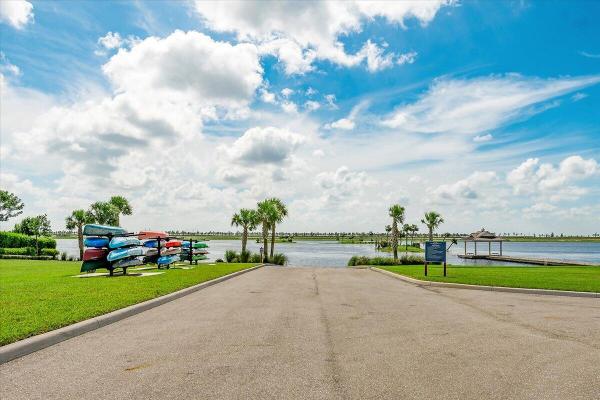
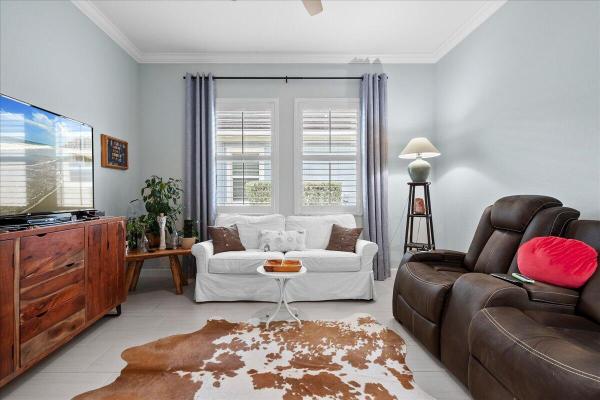
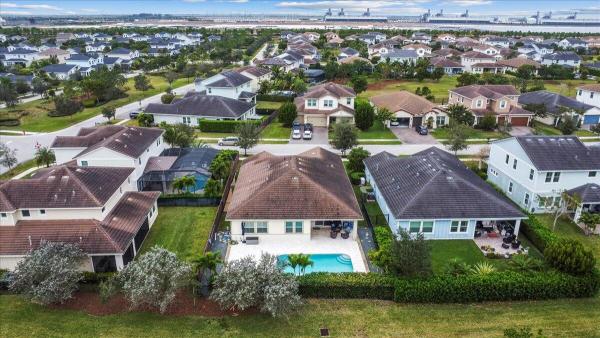
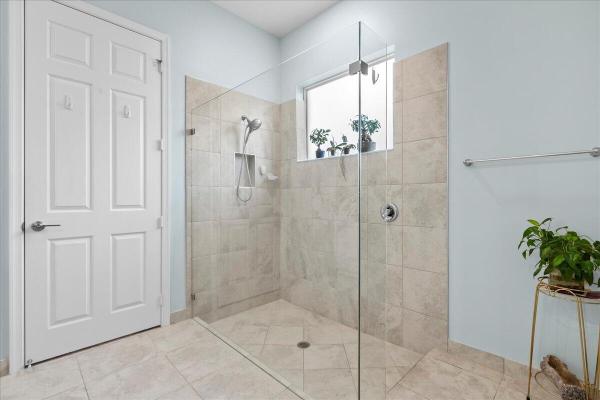
Welcome to 1012 Deer Haven Dr, a beautifully crafted 3-bedroom plus a den/office, 3-bathroom home in the desirable community of Arden, built in 2019. This meticulously maintained home offers a modern, open-concept design with an abundance of natural light and high-end finishes throughout, including crown molding in every room. The spacious living area flows seamlessly into the gourmet kitchen, which features stainless steel appliances, a large center island, granite countertops, and ample cabinetry—perfect for both casual dining and entertaining. The luxurious master suite boasts a walk-in closet and a spa-like ensuite bathroom with dual vanities and a frameless glass shower. Two additional generously-sized bedrooms offer plenty of space for family or guests, with one featuring its own private ensuite bathroom. The den/office provides a versatile space, ideal for a home office or study area. Additional highlights of this home include IMPACT WINDOWS and doors for added peace of mind, high-quality roof tiles ensuring durability and longevity, and plantation shutters throughout for a refined touch. Professional landscaping enhances the home's curb appeal, while a convenient cabinet in the laundry room adds extra storage space. The spacious 3-car garage offers plenty of room for storage, and the home is equipped with a full home generator to keep you comfortable during power outages. Step outside to your own private paradise with a beautifully designed pool built in 2020, perfect for relaxing or entertaining guests in the Florida sunshine. Located in the vibrant Arden community, residents enjoy resort-style amenities such as a clubhouse, resort-style pool, fitness center, and extensive walking trails. With easy access to shopping, dining, top-rated schools, and major highways, this home offers the perfect balance of luxury and convenience. This move-in-ready gem won't last long, schedule a showing today! NEW ELEMENTARY SCHOOL opening August 2025 *IMPROVMENTS include: *Improvements* -Generator-Insulation in attic over garage--Pool built in 2020 -Plantation shutters-Crown molding-Irrigation can switch to city water-Better quality roof tiles-Impact windows-15' between houses.
Features

Bedrooms
  • Bedrooms: 3
Bathrooms
  • Bathrooms: 3
  • Half Bathrooms: No info
Exterior and Lot Features
  • Exterior Features: OutdoorLivingArea
  • View: Pool
Interior, Heating and Cooling
  • Interior Features: DiningArea, SeparateFormalDiningRoom, DualSinks, HighCeilings, KitchenIsland, KitchenDiningCombo, MainLevelPrimary, Pantry, SplitBedrooms, SeparateShower, WalkInClosets
  • Equipment / Appliances: Dryer, Dishwasher, Disposal, GasRange, GasWaterHeater, IceMaker, Microwave, Refrigerator, WaterHeater, Washer
  • Heating Description: Central,Electric
  • Cooling Description: CentralAir, CeilingFans, Electric
Building and Construction
  • Floor Description: Carpet
  • Windows/Treatment: Blinds, PlantationShutters
  • Year Built: 2019
  • Style: Ranch
Waterfront and Water Access
  • Waterfront Frontage: No info
School Information
  • Elementary School: Binks Forest
  • Middle School: Wellington Landings
  • Senior High School: Wellington
Other Property Info
  • Garage: 3
  • Listing Date: 2025-01-16T22:22:00.000-00:00
  • Directions: West
  • Pets Allowed: Yes
Taxes, Fees & More
  • Maintenance Includes: CommonAreas, PestControl, RecreationFacilities, Security
  • Taxes: 9173.27
  • Security Information: GatedWithGuard, GatedCommunity, SmokeDetectors
  • Parking Description: Attached, Garage, GarageDoorOpener
  • Total Floors in Building: 1

Apples-to-Apples Comparables

 Closest-Match Comparables
See closest-match comps for this subdivision
No obligation
Verified
Trends
Insights
Best of Luxury Realty
Talk to a local advisor
Licensed advisors answering your questions across Loxahatchee, FL
01
Licensed Brokerage
02
Local Advisors
03
Direct Answers
Exclusive real estate service partner

Price History

Current
$743K
High
$799K
Low
$743K
Total Change
-7%
$806K$771K$736KJan 25Feb 25Feb 25Apr 25Feb 25
Date
Event
Price
Change
Price Per
02/27/2025
Sold
$743K
0%
$282 ft2
$3,035 m2
04/29/2025
Price Reduced
$743K
-0.93%
$282 ft2
$3,035 m2
02/26/2025
Price Reduced
$750K
-3.23%
$285 ft2
$3,064 m2
02/08/2025
Price Reduced
$775K
-3%
$294 ft2
$3,166 m2
01/16/2025
Listed
$799K
 
$303 ft2
$3,264 m2
02/27/2025
$743K
Event
Sold
Change
0%
Price Per
$282 ft2
$3,035 m2
04/29/2025
$743K
Event
Price Reduced
Change
-0.93%
Price Per
$282 ft2
$3,035 m2
02/26/2025
$750K
Event
Price Reduced
Change
-3.23%
Price Per
$285 ft2
$3,064 m2
02/08/2025
$775K
Event
Price Reduced
Change
-3%
Price Per
$294 ft2
$3,166 m2
01/16/2025
$799K
Event
Listed
Price Per
$303 ft2
$3,264 m2
Price per square foot and days on website are not provided values and are calculated by Subdivisions.
Listed by Maria RaspantiKeller Williams Realty - Wellington • Buyer Agency Compensation .

Listing Location & Street View
MapStreet View

Peer Listings

Active listings from matched communities
Results 0 of 0
No listings found
Try adjusting your filters or changing your location to see available listings
Turn on listing alerts and we'll notify you
when matching listings appear

Scores

Walk Score®
Car-Dependent. Almost all errands require a car
0

100
Bike Score®
Somewhat Bikeable. Minimal bike infrastructure
25

100
Sound Score®
Bearable noise
80

100
Airport Score
Close to airports. Noticeable airport activity
0

100
Traffic Score
Congested area. Frequent traffic delays
25

100
Local Score
Limited local amenities nearby
0

100
Community Snapshot
3 – 6 BR
Bedrooms
$470K – $1.3M
Price Tier
1,529 - 4,873
SqFt Range
2022
Year Build
1
Total Floors

Subdivision Amenities

Boating
Cabana
Clubhouse
Dog Park
Elevators
Fitness Center
Maintenance
Management
Park
Pickleball
Playground
Pool
Recreation Facilities
Restaurant
Sidewalks
Sports Fields

Loxahatchee
Entry-Level
Entry-Level Homes & Condos