Hollywood Lakes, 1015 S Southlake Dr

7
Beds
81/2
Baths
7,355
SqFt
$2,719
$/SqFt
Mid-Tier House
Built in 2025
2 Parking
Canal, Intercoastal, Pool View
Waterfront
Two Story
Balcony
NEW CONSTRUCTION ~Blt. 2025
New Construction is the listings in the subdivision built in the last 2 years and in most cases never been occupied.
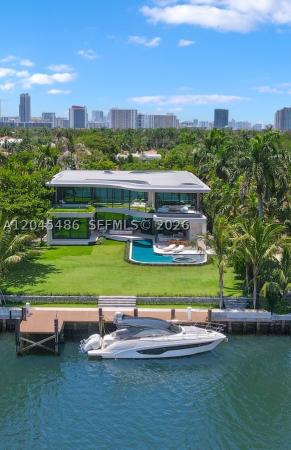
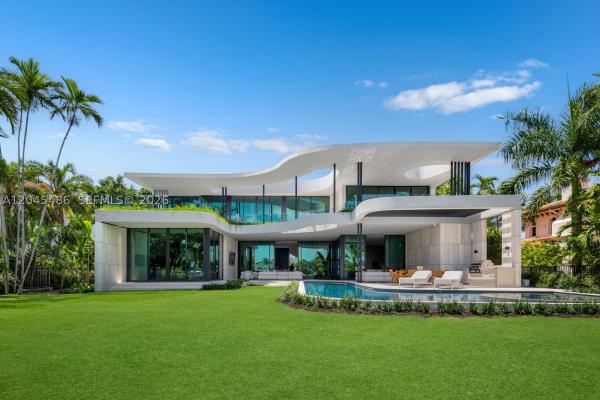
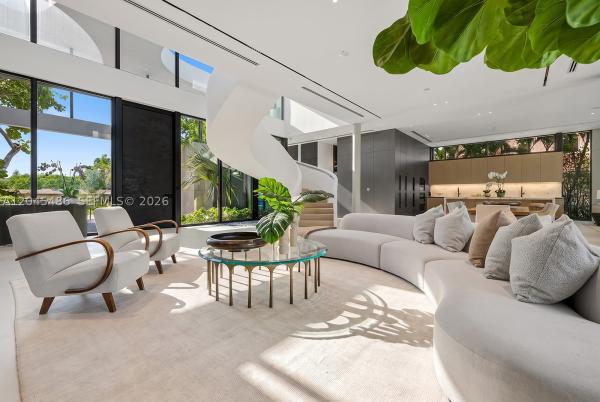
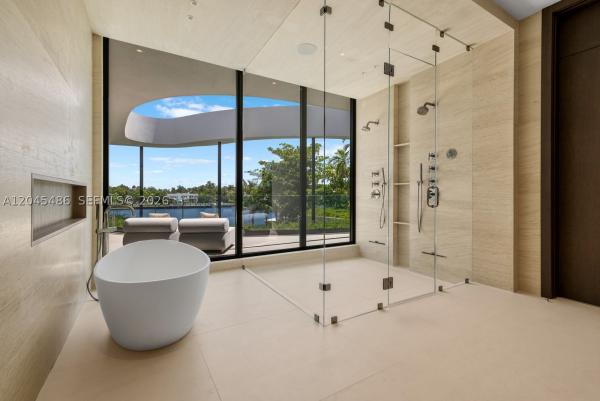
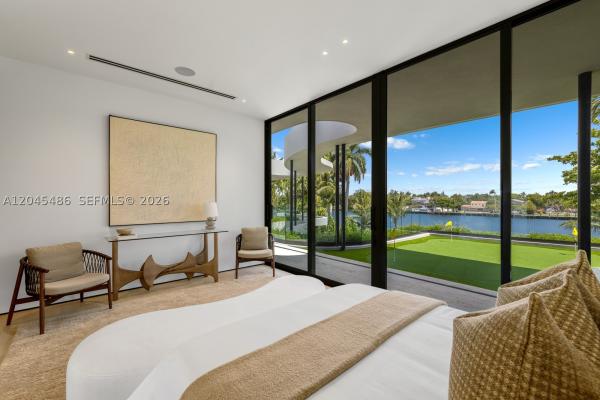
Where architecture becomes art and waterfront living becomes a way of life. Nestled on one of the most coveted streets in Hollywood's highly sought-after South Southlake neighborhood, this brand-new tropical modern estate—masterfully designed by SDH Studio Architecture and expertly built by Treo Construction—offers a seamless blend of striking architecture and effortless luxury. Sculptural curves, soaring walls of glass, and refined interiors create an extraordinary living experience centered around the water. The spectacular Mia Cucina chef's kitchen flows into expansive entertaining spaces, while an integrated Control4 smart home system effortlessly manages lighting, climate, entertainment, security, and more with the touch of a button. The private primary suite offers a spa-inspired retreat with custom closets, a morning bar, and a wraparound terrace with a private putting green. Outside, enjoy a resort-style saltwater pool, a fully equipped summer kitchen, and a private 100-foot dock featuring two boat slips, dual power pedestals, and ample space for your boat, tenders, and jet skis—making life on the water effortless. Complete with a wine cellar, elevator, recreation room, full nanny quarters, and room for a future pickleball or padel court, this is more than a home—it's a waterfront lifestyle without compromise. Living area square ft is 7,355
MLS Number: A12045486
On Site: 83 Days
Updated: 0 Days ago
Page Views: 0

Features

Bedrooms
  • Bedrooms: 7
Bathrooms
  • Bathrooms: 8
  • Half Bathrooms: 1
Exterior and Lot Features
  • Exterior Features: Balcony, Barbecue, SecurityHighImpactDoors, Lighting, OutdoorGrill
  • View: Canal, Intercoastal, Pool
Interior, Heating and Cooling
  • Interior Features: BedroomOnMainLevel, BreakfastArea, DiningArea, SeparateFormalDiningRoom, EatInKitchen, FirstFloorEntry, KitchenIsland, Elevator
  • Equipment / Appliances: BuiltInOven, Dryer, Dishwasher, GasRange, Microwave, Refrigerator
  • Heating Description: Central
  • Cooling Description: CentralAir
Building and Construction
  • Floor Description: CeramicTile,Marble
  • Windows/Treatment: ImpactGlass
  • Year Built: 2025
  • Year Built Description: New Construction
  • Style: TwoStory
Waterfront and Water Access
  • Waterfront Frontage: Yes
School Information
    Other Property Info
    • Garage: 2
    • Listing Date: 2026-07-02T17:21:49.000-00:00
    • Directions: West
    Taxes, Fees & More
    • Taxes: 34240
    • Parking Description: Attached, Driveway, Garage, GarageDoorOpener

    Apples-to-Apples Comparables

     Closest-Match Comparables
    See closest-match comps for this subdivision
    No obligation
    Verified
    Trends
    Insights
    Best of Luxury Realty
    Talk to a local advisor
    Licensed advisors answering your questions across Hollywood, FL
    01
    Licensed Brokerage
    02
    Local Advisors
    03
    Direct Answers
    Exclusive real estate service partner

    Price History

    Current
    $20M
    High
    $23M
    Low
    $20M
    Total Change
    -13%
    $23.4M$21.5M$19.6MJun 26Sep 26
    Date
    Event
    Price
    Change
    Price Per
    09/23/2026
    Price Reduced
    $20M
    -13.04%
    $2,719 ft2
    $29,270 m2
    06/30/2026
    Listed
    $23M
     
    $3,127 ft2
    $33,660 m2
    09/23/2026
    $20M
    Event
    Price Reduced
    Change
    -13.04%
    Price Per
    $2,719 ft2
    $29,270 m2
    06/30/2026
    $23M
    Event
    Listed
    Price Per
    $3,127 ft2
    $33,660 m2
    Price per square foot and days on website are not provided values and are calculated by Subdivisions.
    Listed by Jill HertzbergColdwell Banker Realty • Buyer Agency Compensation .

    Transit & Commute from Hollywood Lakes

    DriveBikeWalk
    Showing driving times from this listing.
    Add a destination to see how long it takes to get there
    37
    Traffic score
    Congested area. Frequent traffic delays
    Sign in to add destinations and see commute times

    Listing Location & Street View
    MapStreet View

    Peer Listings

    Active listings from matched communities
    Results 0 of 0
    No listings found
    Try adjusting your filters or changing your location to see available listings
    Turn on listing alerts and we'll notify you
    when matching listings appear

    Scores

    Walk Score®
    Car-Dependent. Most errands require a car
    42

    100
    Transit Score®
    Some Transit. A few nearby public transportation options
    40

    100
    Bike Score®
    Bikeable. Some bike infrastructure
    55

    100
    Sound Score®
    Bearable noise
    75

    100
    Airport Score
    Close to airports. Noticeable airport activity
    0

    100
    Traffic Score
    Congested area. Frequent traffic delays
    37

    100
    Local Score
    Limited local amenities nearby
    0

    100
    Community Snapshot
    2 – 9 BR
    Bedrooms
    $499K – $23M
    Price Tier
    672 - 12,845
    SqFt Range
    1957
    Year Build
    1
    Total Floors

    Hollywood
    Mid-Tier
    Mid-Tier Homes & Condos