House in Davie, FL 33328
Long Lake Estates, 10161 N Lake Vista Cir

6
Beds
41/2
Baths
4,779
SqFt
$345
$/SqFt
Sold - Jun 19, 2026
Premium House
Built in 2001
3 Parking
Lake View
$433/mo HOA
Waterfront
Detached, Two Story
Patio
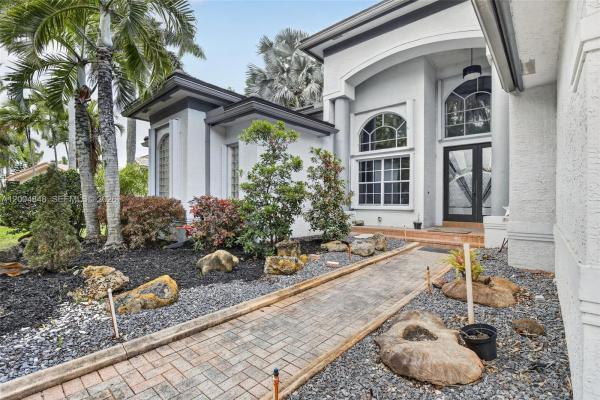
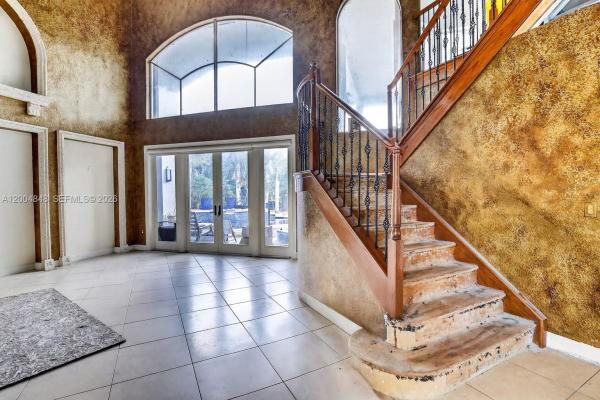
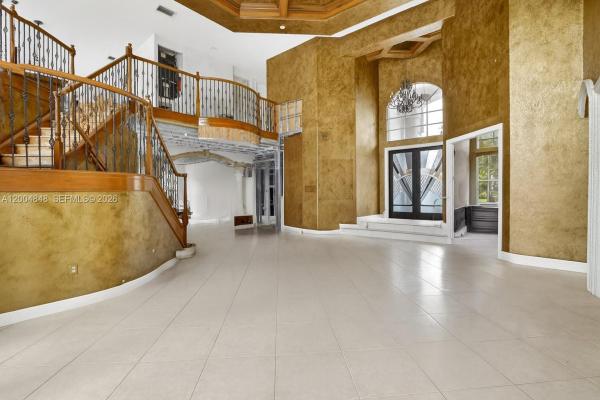
Welcome to 10161 N. Lake Vista Circle and your next waterfront project in prestigious Long Lake Estates on oversize 25,000 sq ft of land w/ pool. Just appraised at $2,621m (after renovation), so you have plenty of equity to customize. 1st floor has Primary Suite w/ water & Pool View, two walk in closets & Sitting area, 2nd bedroom, 2nd full bath, Office (could be 6th Bedroom), Grand Salon w/double height ceilings, Formal Dining, Open Kitchen to breakfast area & Family Room w /half bath. 2nd Level has a large loft area w/ water view, Beds 3 & 4 are Jack Jill Style (3rd full bath), 5th bedroom, 4th full bath in Hallway. **owner upgraded to concrete 2nd floor w/ builder ** New Tile Roof 2023**, Amenities include Tennis, Basketball, kids playground, 24 manned guard gate entry. A rated School system, close to 595, TPKE, all shopping, restaurants, entertainment. Bring your contractor for your quotes. *plans and reports available *. *multiple offers received*. All offers due 5/7/2026, at which time sellers will make a decision.
MLS Number: A12004848
On Site: 147 Days
Updated: 20 Days ago
Page Views: 0

Features

Bedrooms
  • Bedrooms: 6
Bathrooms
  • Bathrooms: 4
  • Half Bathrooms: 1
Exterior and Lot Features
  • Exterior Features: Patio
  • View: Lake
Interior, Heating and Cooling
  • Interior Features: BedroomOnMainLevel, BreakfastArea, ConvertibleBedroom, DiningArea, SeparateFormalDiningRoom, DualSinks, FirstFloorEntry, MainLevelPrimary, SeparateShower, VaultedCeilings, WalkInClosets, Loft
  • Equipment / Appliances: None
  • Heating Description: Central,Electric
  • Cooling Description: None
Building and Construction
  • Floor Description: Other
  • Windows/Treatment: DoubleHung,Metal
  • Year Built: 2001
  • Year Built Description: Resale
  • Style: Detached,TwoStory
Waterfront and Water Access
  • Waterfront Frontage: Yes
School Information
  • Elementary School: Fox Trail
  • Middle School: Indian Ridge
  • Senior High School: Western
Other Property Info
  • Garage: 3
  • Listing Date: 2026-04-24T13:52:35.000-00:00
  • Directions: North
  • Pets Allowed: Conditional,Yes
Taxes, Fees & More
  • Taxes: 17476
  • Security Information: GatedCommunity
  • Parking Description: Attached, Driveway, Garage, PaverBlock

Apples-to-Apples Comparables

 Closest-Match Comparables
See closest-match comps for this subdivision
No obligation
Verified
Trends
Insights
Best of Luxury Realty
Talk to a local advisor
Licensed advisors answering your questions across Davie, FL
01
Licensed Brokerage
02
Local Advisors
03
Direct Answers
Exclusive real estate service partner

Price History

Current
$1.7M
High
$1.7M
Low
$1.5M
Total Change
10%
$1.7M$1.6M$1.5MApr 26Jun 26Jun 26Jun 26Apr 26Jun 26
Date
Event
Price
Change
Price Per
06/19/2026
Sold
$1.7M
0%
$345 ft2
$3,716 m2
04/21/2026
Price Reduced
$1.7M
0%
$345 ft2
$3,716 m2
06/19/2026
Price Reduced
$1.7M
0%
$345 ft2
$3,716 m2
06/22/2026
Price Increased
$1.7M
10%
$345 ft2
$3,716 m2
06/09/2026
Price Reduced
$1.5M
0%
$314 ft2
$3,379 m2
04/21/2026
Listed
$1.5M
 
$314 ft2
$3,379 m2
06/19/2026
$1.7M
Event
Sold
Change
0%
Price Per
$345 ft2
$3,716 m2
04/21/2026
$1.7M
Event
Price Reduced
Change
0%
Price Per
$345 ft2
$3,716 m2
06/19/2026
$1.7M
Event
Price Reduced
Change
0%
Price Per
$345 ft2
$3,716 m2
06/22/2026
$1.7M
Event
Price Increased
Change
10%
Price Per
$345 ft2
$3,716 m2
06/09/2026
$1.5M
Event
Price Reduced
Change
0%
Price Per
$314 ft2
$3,379 m2
04/21/2026
$1.5M
Event
Listed
Price Per
$314 ft2
$3,379 m2
Price per square foot and days on website are not provided values and are calculated by Subdivisions.
Listed by Roman PavlikKeller Williams Dedicated Professionals • Buyer Agency Compensation .

3D Tour

Listing Location & Street View
MapStreet View

Peer Listings

Active listings from matched communities
Results 0 of 0
No listings found
Try adjusting your filters or changing your location to see available listings
Turn on listing alerts and we'll notify you
when matching listings appear

Scores

Walk Score®
Car-Dependent. Almost all errands require a car
0

100
Transit Score®
Minimal Transit. It is possible to get on a bus
0

100
Bike Score®
Somewhat Bikeable. Minimal bike infrastructure
48

100
Sound Score®
Bearable noise
84

100
Airport Score
Close to airports. Noticeable airport activity
0

100
Traffic Score
Congested area. Frequent traffic delays
20

100
Local Score
Limited local amenities nearby
0

100
Community Snapshot
6 – 6 BR
Bedrooms
$2.8M – $2.8M
Price Tier
3,402 - 7,000
SqFt Range
2000
Year Build
1
Total Floors

Subdivision Amenities

Clubhouse
Gated
Maintenance
Playground
Pool
Sidewalks

Davie
Premium
Premium Homes & Condos