10201 SW 64th St

8
Beds
51/2
Baths
7,061
SqFt
$779
$/SqFt
House
Built in 1986
2 Parking
Pool View
Detached, Two Story
Fence
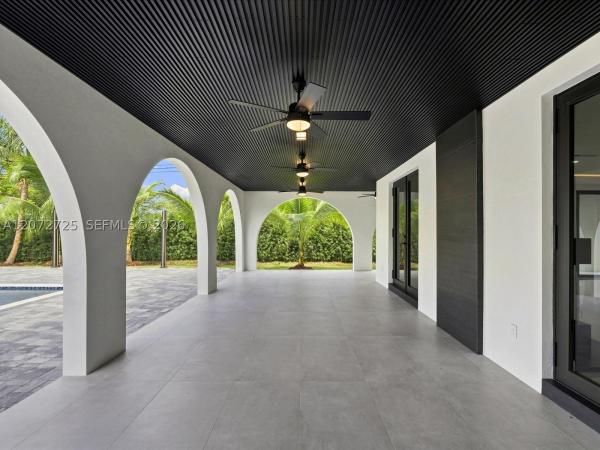
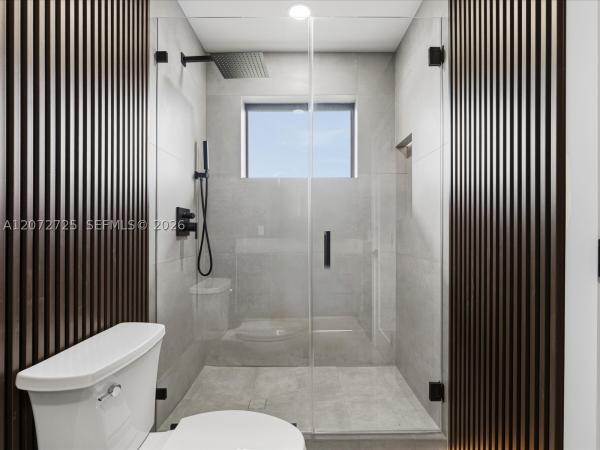
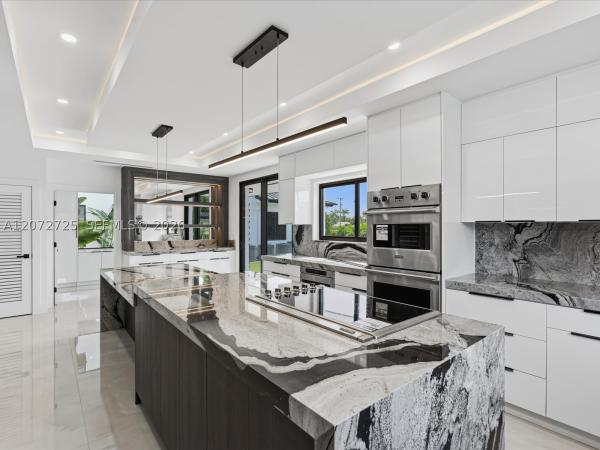
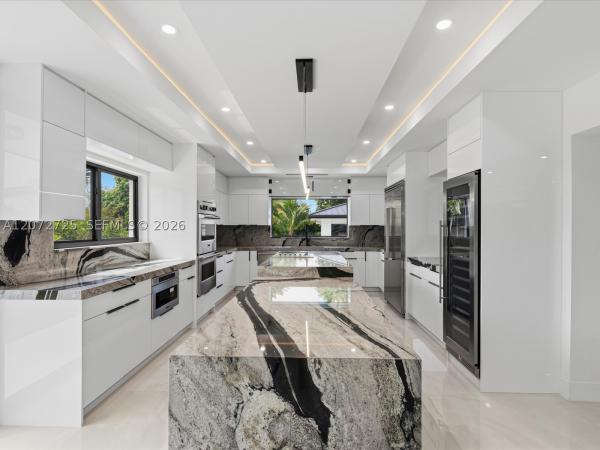
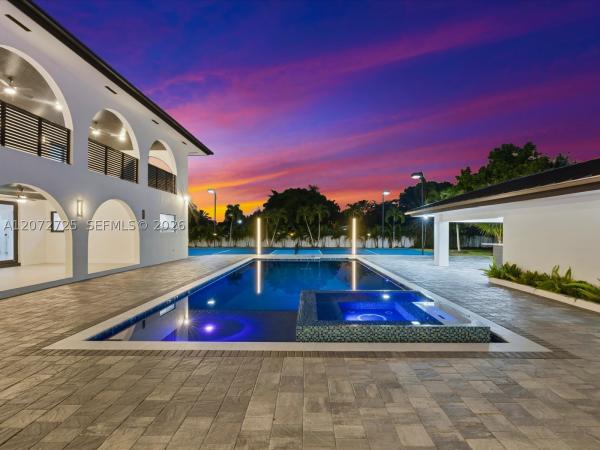
A fully reimagined estate with the privacy and amenities of a private resort in the heart of Miller Drive Estates. Offering 7,061 square feet, 8 bedrooms, 5 full and 1 half bathrooms on more than an acre, this remarkable residence pairs expansive interiors with elevated design and exceptional attention to detail. Custom lighting throughout the interiors and exterior landscaping creates a striking ambiance from day to night, while refined finishes and thoughtful details elevate every space. Designed for both sophisticated entertaining and effortless everyday living, the home features a chef's kitchen with a center island, grand gathering spaces, a dedicated office and library, family room, loft, separate guest house, and a luxurious primary suite with dual walk-in closets and a spa-inspired bath. The resort-inspired grounds are equally impressive, featuring an oversized 20-by-40-foot pool, spa, basketball and tennis court, summer kitchen, and expansive entertaining spaces framed by lush, professionally designed and illuminated landscaping. Complete with impact glass, a circular driveway, covered parking, and a two-car garage, this exceptional estate delivers a rare combination of scale, privacy, design, and resort-level living in one of Miami's most desirable residential enclaves.
MLS Number: A12072725
On Site: 29 Days
Updated: 3 Days ago
Page Views: 0

Features

Bedrooms
  • Bedrooms: 8
Bathrooms
  • Bathrooms: 5
  • Half Bathrooms: 1
Exterior and Lot Features
  • Exterior Features: Fence, OutdoorGrill, TennisCourts
  • View: Pool
Interior, Heating and Cooling
  • Interior Features: BuiltInFeatures, BedroomOnMainLevel, Bathtub, DualSinks, FirstFloorEntry, Fireplace, KitchenIsland, SeparateShower, WalkInClosets, Loft
  • Equipment / Appliances: Dryer,Washer
  • Heating Description: Central
  • Cooling Description: CentralAir
Building and Construction
  • Floor Description: Tile
  • Windows/Treatment: ImpactGlass,Other
  • Year Built: 1986
  • Year Built Description: Resale
  • Style: Detached,TwoStory
Waterfront and Water Access
  • Waterfront Frontage: No info
School Information
  • Elementary School: Snapper Creek
  • Middle School: Glades
Other Property Info
  • Garage: 2
  • Listing Date: 2026-08-19T11:26:55.000-00:00
  • Directions: South
Taxes, Fees & More
  • Taxes: 30988
  • Parking Description: CircularDriveway, Covered

Apples-to-Apples Comparables

 Closest-Match Comparables
See closest-match comps for this subdivision
No obligation
Verified
Trends
Insights
Best of Luxury Realty
Talk to a local advisor
Licensed advisors answering your questions across Unincorporated Dade County, FL
01
Licensed Brokerage
02
Local Advisors
03
Direct Answers
Exclusive real estate service partner

Price History

Date
Event
Price
Change
Price Per
08/17/2026
Listed
$5.5M
 
$779 ft2
$8,383 m2
08/17/2026
$5.5M
Event
Listed
Price Per
$779 ft2
$8,383 m2
Price per square foot and days on website are not provided values and are calculated by Subdivisions.
Listed by Chad CarrollCompass Florida, LLC • Buyer Agency Compensation .

Listing Location & Street View
MapStreet View

Peer Listings

Active listings from matched communities
Results 0 of 0
No listings found
Try adjusting your filters or changing your location to see available listings
Turn on listing alerts and we'll notify you
when matching listings appear