Lehigh Acres, 1021 Lakeside Dr

3
Beds
2
Baths
1,697
SqFt
$215
$/SqFt
Sold - Aug 28, 2025
House
Built in 2025
2 Parking
Landscaped Area View
Traditional, Single Family
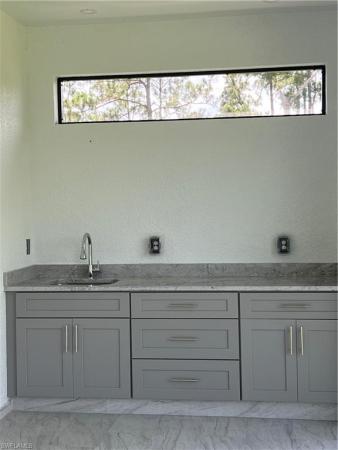
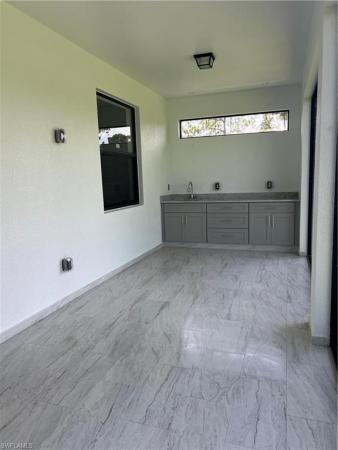
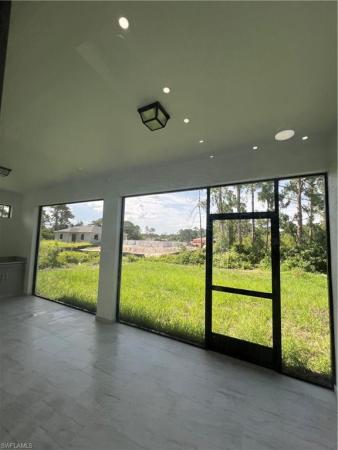
Screened Lanai/Porch
NEW CONSTRUCTION ~Blt. 2025
New Construction is the listings in the subdivision built in the last 2 years and in most cases never been occupied.
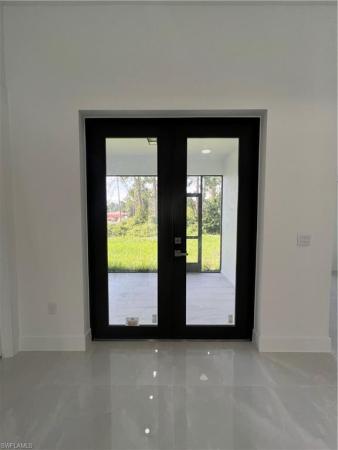
MOTIVATE SELLER. This beautiful brand new home is located on a CORNER LOT and built with care and dedication. We offer CLOSING INCENTIVES! This luxurious new construction home combines modern elegance with thoughtful design.Nestled in a serene neighborhood, this stunning 3-bedroom plus den, 2-bathroom home boasts a spacious open floor plan, perfect for both relaxation and entertaining. The home has impact resistant windows and impact resistant doors for storm protection. As you enter, you're greeted by soaring ceilings and an abundance of natural light that creates an inviting atmosphere throughout. The heart of the home features a chef-inspired kitchen with high-end stainless steel appliances, quartz countertops, and a large island, ideal for casual dining and gatherings. The expansive living area flows seamlessly into the dining space, showcasing beautiful finishes. This space is perfect for hosting friends and family. The master suite is a tranquil retreat with a spacious layout, walk-in closet, and an en-suite bathroom featuring dual vanities, a soaking tub, and a glass-enclosed shower. Two additional well-appointed bedrooms offer ample space and comfort. The bonus den provides endless possibilities—perfect for a home office, playroom, or guest space. Enjoy the spacious backyard, ideal for outdoor entertaining and plenty of space for a pool. Schedule your private showing today and experience the lifestyle you’ve always dreamed of! You won’t be disappointed, Won’t last long
MLS Number: 225063108
Updated: 386 Days ago
Page Views: 0

Features

Bedrooms
  • Bedrooms: 3
Bathrooms
  • Bathrooms: 2
  • Half Bathrooms: No info
Exterior and Lot Features
  • Exterior Features: Screened Lanai/Porch
  • View: Landscaped Area
Interior, Heating and Cooling
  • Interior Features: Closet Cabinets, Coffered Ceiling(s), Foyer, French Doors, Multi Phone Lines, Pantry, Smoke Detectors, Vaulted Ceiling(s), Walk-In Closet(s)
  • Equipment / Appliances: Dishwasher, Dryer, Microwave, Range, Refrigerator/Freezer, Washer
  • Heating Description: Central Electric
  • Cooling Description: Ceiling Fan(s), Central Electric
Building and Construction
  • Floor Description: Tile
  • Windows/Treatment: No info
  • Construction Type: House
  • Year Built: 2025
  • Style: Traditional, Single Family
Waterfront and Water Access
  • Waterfront Frontage: No info
School Information
  • Elementary School: MIRROR LAKES ELEMENTARY SCHOOL
  • Senior High School: EAST LEE COUNTY HIGH SCHOOL
Other Property Info
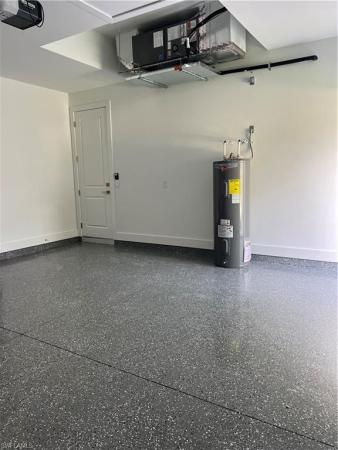
  • Garage: 2
  • Pets Allowed: Yes
Taxes, Fees & More
  • Maintenance Includes: None
  • Taxes: 372.36
  • Security Information: Smoke Detector(s)
  • Parking Description: 2 Assigned, Driveway Paved, Attached
  • Total Floors in Building: 1
  • Total Units in Building: 1

Apples-to-Apples Comparables

 Closest-Match Comparables
See closest-match comps for this subdivision
No obligation
Verified
Trends
Insights
Best of Luxury Realty
Talk to a local advisor
Licensed advisors answering your questions across Lehigh Acres, FL
01
Licensed Brokerage
02
Local Advisors
03
Direct Answers
Exclusive real estate service partner

Price History

Current
$365K
High
$370K
Low
$365K
Total Change
-1.3%
$370K$367K$364KJul 25Aug 25Aug 25
Date
Event
Price
Change
Price Per
08/28/2025
Sold
$365K
0%
$215 ft2
$2,315 m2
08/28/2025
Price Reduced
$365K
-1.32%
$215 ft2
$2,315 m2
07/12/2025
Listed
$370K
 
$218 ft2
$2,346 m2
08/28/2025
$365K
Event
Sold
Change
0%
Price Per
$215 ft2
$2,315 m2
08/28/2025
$365K
Event
Price Reduced
Change
-1.32%
Price Per
$215 ft2
$2,315 m2
07/12/2025
$370K
Event
Listed
Price Per
$218 ft2
$2,346 m2
Price per square foot and days on website are not provided values and are calculated by Subdivisions.
Listed by Liselot LarancuentTropical D&D Realty LLC • Buyer Agency Compensation .

Listing Location & Street View
MapStreet View

Peer Listings

Active listings from matched communities
Results 0 of 0
No listings found
Try adjusting your filters or changing your location to see available listings
Turn on listing alerts and we'll notify you
when matching listings appear

Scores

Walk Score®
Car-Dependent. Almost all errands require a car
0

100
Bike Score®
Somewhat Bikeable. Minimal bike infrastructure
25

100
Sound Score®
Bearable noise
81

100
Airport Score
Close to airports. Noticeable airport activity
0

100
Traffic Score
Congested area. Frequent traffic delays
24

100
Local Score
Limited local amenities nearby
0

100
Community Snapshot
1,562 - 1,697
SqFt Range
2025
Year Build
1
Total Floors

Subdivision Amenities

None
See Remarks