Grove Isle, 10318 Utopia Cir N

3
Beds
2
Baths
2,345
SqFt
$186
$/SqFt
Sold - Sep 27, 2024
Entry-Level House
Built in 1998
2 Parking
Garden View
$546/mo HOA
Mediterranean
Outdoor Living Area
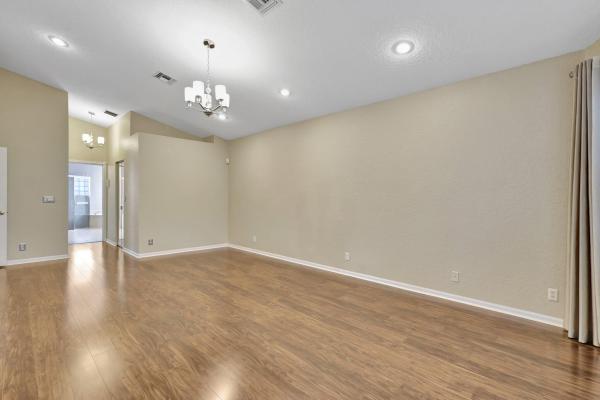
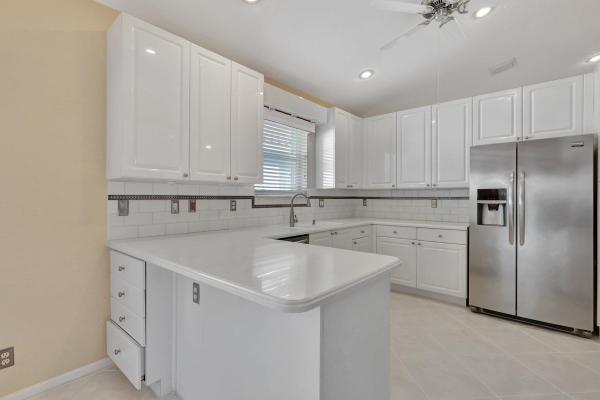
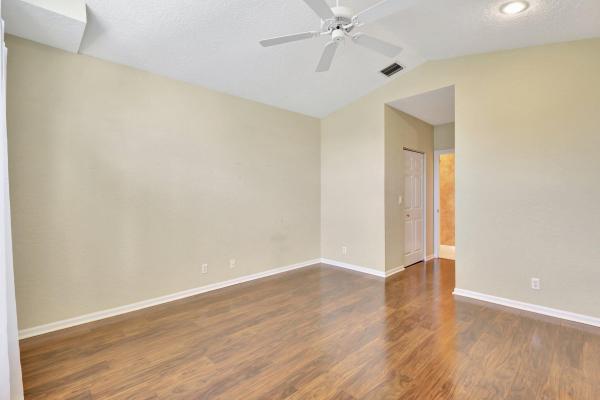
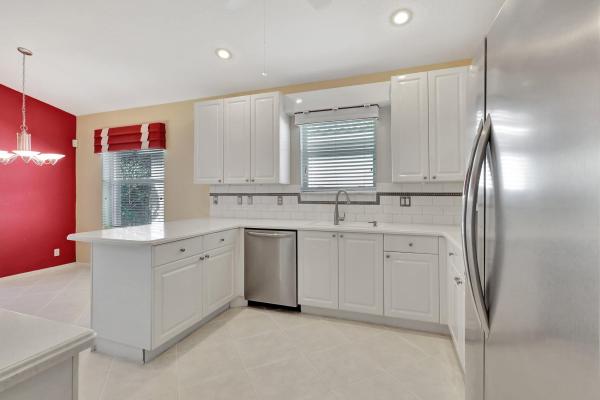
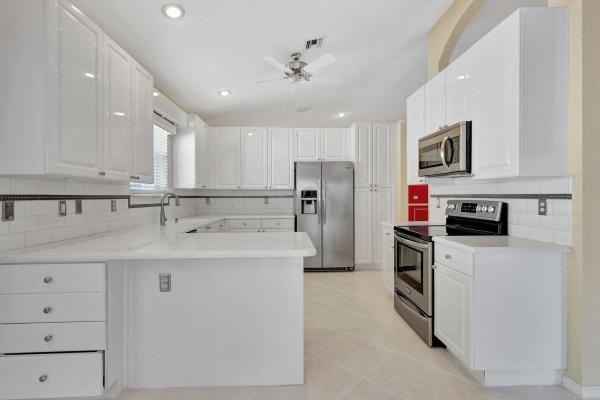
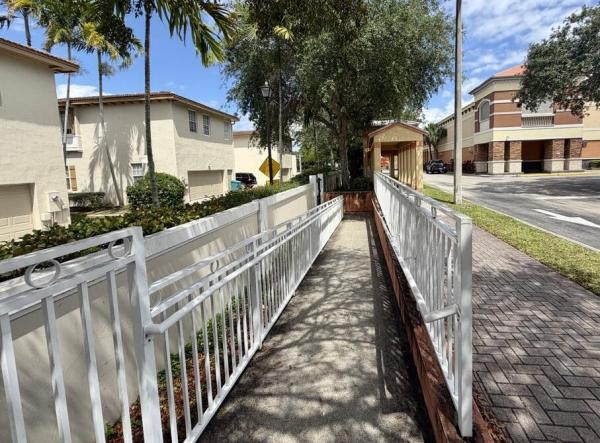
Live The Lifestyle You Have Always Wanted In The Boutique-like 55+ Community of Grove Isles. With Almost 2400 Square Feet, This Elegant Home Boasts An Expansive Primary Bedroom With 2 Walk-in Closets, And EnSuite; Plus 2 More Spacious Bedrooms And Perfectly Sized Guest Bathroom. The Open Floor Plan Of This Home Shows Off The Gorgeous Built-In Shelving Unit In The Living Room That Just Begs For Your Art Work, Books Or Special Collectibles, Not To Mention The Spaciousness Of The Dining Area With Enough Seating Area For Your Whole Family! A Covered & Fully Screened Lanai, And A 2 Car Garage Adds The Final Touch To This Amazing Property. Did We Mention The Amenities?! A Beautiful Clubhouse, With A Fitness Area, Pool, Tennis Courts & More Just Add To The Charm Of This Great Community This beautiful home just had the whole interior cleaned; tile floors professionally cleaned and sealed; the pavers, driveway, sidewalk and walkways pressure washed; and a roof inspection completed. This home is completely Turn-key and ready for you to move right in!!
MLS Number: R10978967
On Site: 884 Days
Updated: 62 Days ago
Page Views: 0

Features

Bedrooms
  • Bedrooms: 3
Bathrooms
  • Bathrooms: 2
  • Half Bathrooms: No info
Exterior and Lot Features
  • Exterior Features: OutdoorLivingArea
  • View: Garden
Interior, Heating and Cooling
  • Interior Features: BreakfastBar, BuiltInFeatures, BreakfastArea, Bathtub, ClosetCabinetry, CathedralCeilings, DiningArea, SeparateFormalDiningRoom, DualSinks, HighCeilings, KitchenIsland, MainLevelPrimary, SittingAreaInPrimary, SplitBedrooms, SoakingTub, SeparateShower, VaultedCeilings, WalkInClosets
  • Equipment / Appliances: Dryer, Dishwasher, ElectricRange, ElectricWaterHeater, Disposal, Microwave, Refrigerator, WaterHeater, Washer
  • Heating Description: Central
  • Cooling Description: CentralAir, CeilingFans
Building and Construction
  • Floor Description: Laminate
  • Windows/Treatment: Sliding
  • Year Built: 1998
  • Style: Mediterranean
Waterfront and Water Access
  • Waterfront Frontage: No info
School Information
    Other Property Info
    • Garage: 2
    • Listing Date: 2024-04-17T10:54:14.000-00:00
    • Directions: North
    • Pets Allowed: BreedRestrictions, PetRestrictions, Yes
    Taxes, Fees & More
    • Maintenance Includes: CommonAreas, CableTv, MaintenanceGrounds, Security, Trash, Internet
    • Taxes: 3848
    • Security Information: SecuritySystem, GatedCommunity, SmokeDetectors
    • Parking Description: Attached, Garage, GarageDoorOpener
    • Total Floors in Building: 1

    Apples-to-Apples Comparables

     Closest-Match Comparables
    See closest-match comps for this subdivision
    No obligation
    Verified
    Trends
    Insights
    Best of Luxury Realty
    Talk to a local advisor
    Licensed advisors answering your questions across Boynton Beach, FL
    01
    Licensed Brokerage
    02
    Local Advisors
    03
    Direct Answers
    Exclusive real estate service partner

    Price History

    Current
    $435K
    High
    $499K
    Low
    $435K
    Total Change
    -12.8%
    $507K$467K$427KApr 24Jun 24Jul 24Jul 24Sep 24
    Date
    Event
    Price
    Change
    Price Per
    09/27/2024
    Sold
    $435K
    -3.33%
    $186 ft2
    $1,997 m2
    07/23/2024
    Price Reduced
    $450K
    -1.1%
    $192 ft2
    $2,066 m2
    07/10/2024
    Price Reduced
    $455K
    -2.99%
    $194 ft2
    $2,089 m2
    06/12/2024
    Price Reduced
    $469K
    -6.01%
    $200 ft2
    $2,153 m2
    04/17/2024
    Listed
    $499K
     
    $213 ft2
    $2,291 m2
    09/27/2024
    $435K
    Event
    Sold
    Change
    -3.33%
    Price Per
    $186 ft2
    $1,997 m2
    07/23/2024
    $450K
    Event
    Price Reduced
    Change
    -1.1%
    Price Per
    $192 ft2
    $2,066 m2
    07/10/2024
    $455K
    Event
    Price Reduced
    Change
    -2.99%
    Price Per
    $194 ft2
    $2,089 m2
    06/12/2024
    $469K
    Event
    Price Reduced
    Change
    -6.01%
    Price Per
    $200 ft2
    $2,153 m2
    04/17/2024
    $499K
    Event
    Listed
    Price Per
    $213 ft2
    $2,291 m2
    Price per square foot and days on website are not provided values and are calculated by Subdivisions.
    Listed by Diane GrayThe Keyes Company • Buyer Agency Compensation .

    Listing Location & Street View
    MapStreet View

    Peer Listings

    Active listings from matched communities
    Results 2 of 3
    Canterbury At Quantum Village, 2403 NW 7th St, Boynton Beach, Florida 33426, image 1
    $379,900$11K
    Townhouse for sale in Canterbury At Quantum Village
    2403 NW 7th St, Boynton Beach, FL 33426
    Regency Cove South At Coral Lakes, 6265 Coral Reef Ter, Boynton Beach, Florida 33437, image 1
    $479,000$10K
    House for sale in Regency Cove South At Coral Lakes
    6265 Coral Reef Ter, Boynton Beach, FL 33437
    1 - 2 of 3 Results

    Scores

    Walk Score®
    Car-Dependent. Almost all errands require a car
    17

    100
    Bike Score®
    Somewhat Bikeable. Minimal bike infrastructure
    33

    100
    Sound Score®
    Bearable noise
    77

    100
    Airport Score
    Close to airports. Noticeable airport activity
    0

    100
    Traffic Score
    Congested area. Frequent traffic delays
    30

    100
    Local Score
    Limited local amenities nearby
    0

    100
    Community Snapshot
    3 – 3 BR
    Bedrooms
    $399K – $515K
    Price Tier
    1,666 - 2,433
    SqFt Range
    1998
    Year Build
    1
    Total Floors

    Subdivision Amenities

    Clubhouse
    Dog Park
    Fitness Center
    Gated
    Library
    Maintenance
    Pickleball
    Pool
    Recreation Facilities
    Sauna
    Sidewalks

    Boynton Beach
    Entry-Level
    Entry-Level Homes & Condos