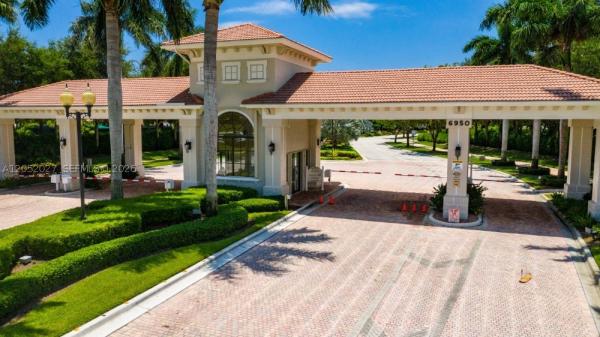
The Club At Indian Lakes, 10327 Copper Lake Dr

3
Beds
21/2
Baths
2,331
SqFt
Status
Sold - Jul 14, 2022
Parking
2
Size
2,331 SqFt (217 m2)
Price
$290/SqFt ($3,117/m2)
Type
House
Built
1999
HOA
$556/MO
MLS Number
R10790265
View
Lake,Pool
On Site
1622 Days
Updated
76 Days ago
Page Views
0
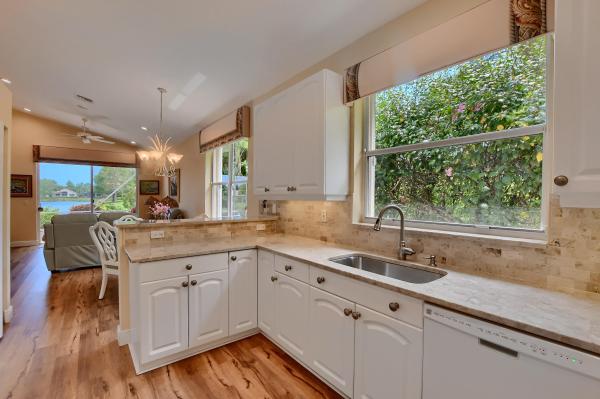
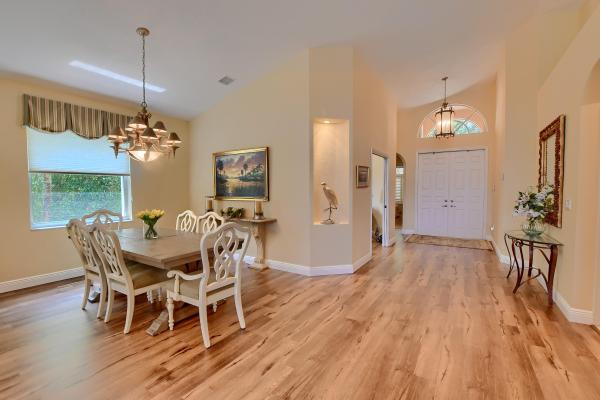
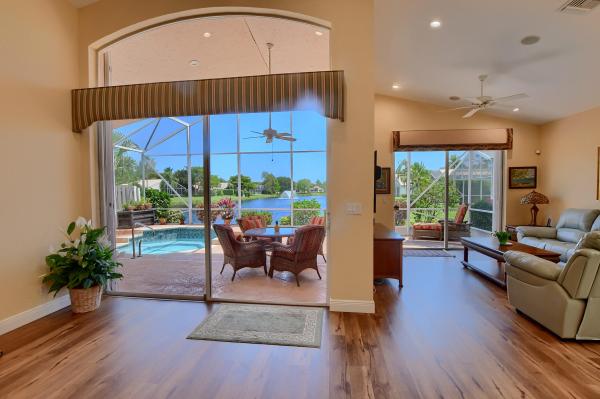
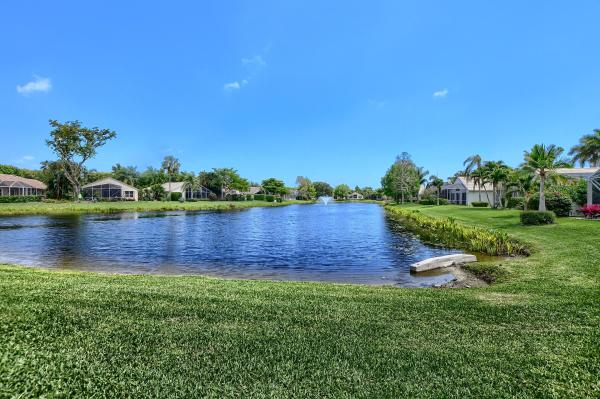
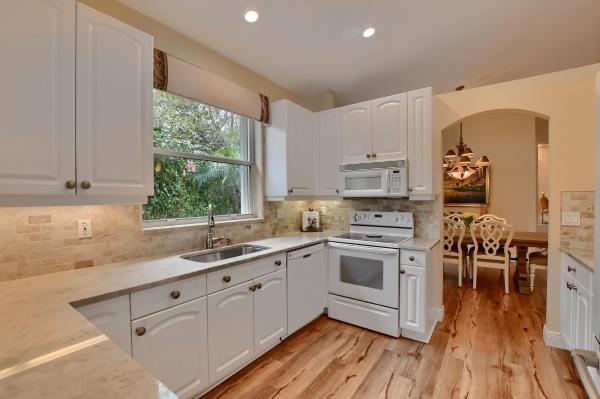
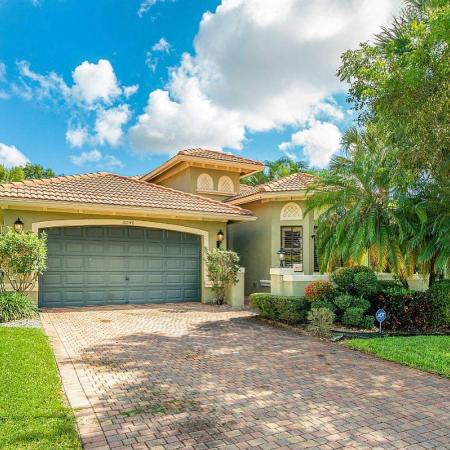
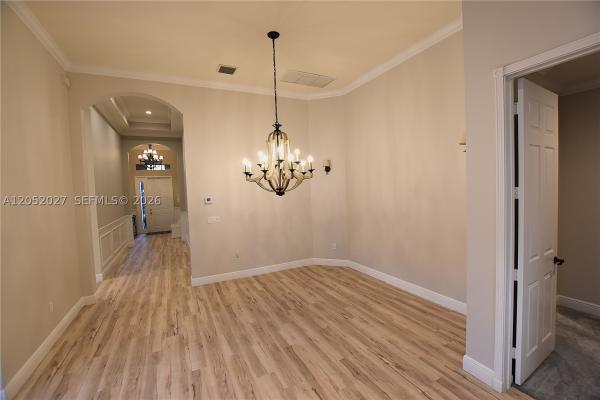
Location, Location, Location! Fabulous Immaculate Lakefront Elegrande B model boasts 2331 SFUA & is fully equipped w/an inground large Spa & accordion hurricane shutters throughout. This delightful highly upgraded home offers 2BR+Den/2.5BA/2CG & is situated on one of the most premium lake lots w/long lake fountain views in the community & is close walking distance to El Claire Ranch gate! Upgrades Galore! Community offers Pickle ball, Bocce Ball + Tennis plus a wonderful Community center for all your activities. Enter this home through a grand double door entry pls a covered & screened bird-cage entry. Seller spared no expense when she removed her tile floor and upgraded w/High End Luxury Waterproof Vinyl flooring in foyer, living room, family room, kitchen, dining room & den. The other 2 bedroom's also have vinyl flooring. Surround sound speakers in several rooms in home, tinted windows, marble ledges & knockdown wall finishes. Every closet in home offers custom fitted shelving. Designer fans, fixtures & window treatments including w/Hunter Douglas blinds & Plantation shutters, custom valences throughout. Come enjoy the Florida Lifestyle and soak in a fabulous attractive water feature, an outdoor built-in Luxury 8 seater heated Spa which was re-plastered January 2022 with a new spa pump replaced March 2022. New mechanicals including Aqua Link were installed January 2020 which are still under warrantee. Aqua Link allows you to program the spa from your smart phone & seller is leaving an upgraded modem which was installed. High hats galore. All high hats replaced with LED lighting March 2019. A chefs' delight kitchen was renovated in 2018 and offers stunning Quartzite counters which is an upgrade of Quartz. plus a full Marble subway backsplash tile, 42 inch white cabinets & a large Double door pantry with many pull out drawers. New superior GE Café refrigerator with French doors, beverage drawer, filtered water w/Icemaker was purchased April 4/21. Dishwasher and disposal replaced December 2018 & a large undermount sink with new upgraded faucet. Living room offers custom wall to wall Built-In. Owner Suite is complete with built- in furniture offering book cases, file drawers & soft close drawers April 2019. Owners suite is large w/beautiful lake views, two large mirrored custom walk in closets. Owners suite bath offers walk in shower, large soaking tub, dual sinks. Cabinets refaced in Master bathroom, again pull-out drawers. Walk in shower is complete with Frame-less shower door March 2019. Guest bedroom offers plantation shutters and plantation shutter fan. Den has custom wall to wall unit w/desk, bookcases, shelves and file cabinet drawers. Laundry room is complete with a utility sink and 42 inch cabinets for extra storage. Upgraded Security system offers motion detectors. Garage has terrific storage including two overhead racks & a bike rack. New air conditioning 5/20 16 seer with Reme-Halo purification system, New 50 gallon hot water tank 12/20 & so much more! This home is move in ready! Won't last long.

Features

Bedrooms
  • Bedrooms: 3
Bathrooms
  • Bathrooms: 2
  • Half Bathrooms: 1
Exterior and Lot Features
  • Exterior Features: Balcony, OutdoorLivingArea
  • View: Lake,Pool
Interior, Heating and Cooling
  • Interior Features: Attic, BreakfastArea, Bathtub, ClosetCabinetry, CathedralCeilings, DiningArea, SeparateFormalDiningRoom, DualSinks, EntranceFoyer, GardenTubRomanTub, MainLevelPrimary, Pantry, PullDownAtticStairs, SplitBedrooms, SoakingTub, SeparateShower, VaultedCeilings, WalkInClosets
  • Equipment / Appliances: Dryer, Dishwasher, ElectricRange, ElectricWaterHeater, Disposal, IceMaker, Microwave, Refrigerator, WaterHeater, Washer
  • Heating Description: Central,Electric
  • Cooling Description: CentralAir, CeilingFans, Electric
Building and Construction
  • Floor Description: CeramicTile,Laminate
  • Windows/Treatment: PlantationShutters
  • Year Built: 1999
  • Style: Colonial, Mediterranean
Waterfront and Water Access
  • Waterfront Frontage: Yes
School Information
    Other Property Info
    • Garage: 2
    • Listing Date: 2022-04-08T10:11:55.000-00:00
    • Directions: West
    • Pets Allowed: BreedRestrictions, NumberLimit, SizeLimit, Yes
    Taxes, Fees & More
    • Maintenance Includes: CommonAreas, CableTv, MaintenanceGrounds, PestControl, RecreationFacilities, Security, Internet
    • Taxes: 4924.58
    • Security Information: SecuritySystemOwned, SecuritySystem, GatedWithGuard, GatedCommunity, MotionDetectors, SmokeDetectors
    • Parking Description: Attached, Garage, GarageDoorOpener
    • Total Floors in Building: 1
    • Total Units in Complex: 268

    Apples-to-Apples Comparables

     Closest-Match Comparables
    See closest-match comps for this subdivision
    No obligation
    Verified
    Trends
    Insights
    Best of Luxury Realty
    Talk to a local advisor
    Licensed advisors answering your questions across Boynton Beach, FL
    01
    Licensed Brokerage
    02
    Local Advisors
    03
    Direct Answers
    Exclusive real estate service partner

    Price History

    Current
    $675K
    High
    $675K
    Low
    $675K
    Total Change
    0%
    $681K$675K$669KJul 22Jul 22
    Date
    Event
    Price
    Change
    Price Per
    07/13/2022
    Sold
    $675K
    0%
    $290 ft2
    $3,117 m2
    07/14/2022
    Listed
    $675K
     
    $290 ft2
    $3,117 m2
    07/13/2022
    $675K
    Event
    Sold
    Change
    0%
    Price Per
    $290 ft2
    $3,117 m2
    07/14/2022
    $675K
    Event
    Listed
    Price Per
    $290 ft2
    $3,117 m2
    Price per square foot and days on website are not provided values and are calculated by Subdivisions.
    Listed by Laura CasaThe Keyes Company • Buyer Agency Compensation .

    Listing Location & Street View
    MapStreet View

    Peer Listings

    Active listings from matched communities
    Results 2 of 15
    Tivoli Lakes, 10046 Noceto Way, Boynton Beach, Florida 33437, image 1
    Tivoli Lakes, 10046 Noceto Way, Boynton Beach, Florida 33437, image 2
    $650,000
    House for sale in Tivoli Lakes
    10046 Noceto Way, Boynton Beach, FL 33437
    Tivoli Lakes, 10086 Noceto Way, Boynton Beach, Florida 33437, image 1
    Tivoli Lakes, 10086 Noceto Way, Boynton Beach, Florida 33437, image 2
    Tivoli Lakes, 10086 Noceto Way, Boynton Beach, Florida 33437, image 3
    $625,000
    House for sale in Tivoli Lakes
    10086 Noceto Way, Boynton Beach, FL 33437
    1 - 2 of 15 Results

    Scores

    Walk Score®
    Car-Dependent. Most errands require a car
    36

    100
    Bike Score®
    Somewhat Bikeable. Minimal bike infrastructure
    39

    100
    Sound Score®
    Bearable noise
    77

    100
    Airport Score
    Close to airports. Noticeable airport activity
    0

    100
    Traffic Score
    Congested area. Frequent traffic delays
    31

    100
    Local Score
    Limited local amenities nearby
    0

    100
    Community Snapshot
    3 – 3 BR
    Bedrooms
    $515K – $575K
    Price Tier
    1,667 - 2,666
    SqFt Range
    1999
    Year Build
    1
    Total Floors

    Subdivision Amenities

    Bocce Court
    Cabana
    Clubhouse
    Fitness Center
    Gated
    Library
    Maintenance
    Management
    Pickleball
    Pool
    Recreation Facilities
    Sauna
    Shuffleboard Court
    Sidewalks

    Boynton Beach
    Entry-Level
    Entry-Level Homes & Condos