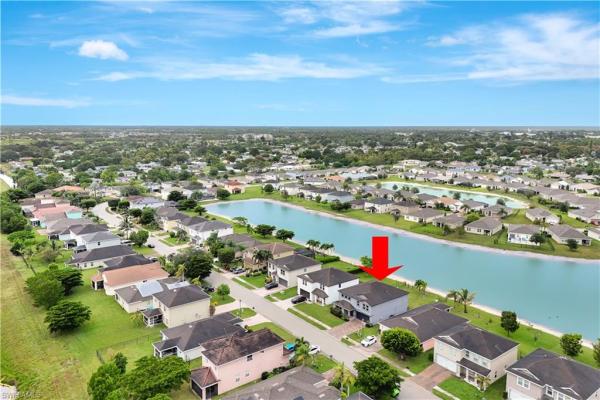
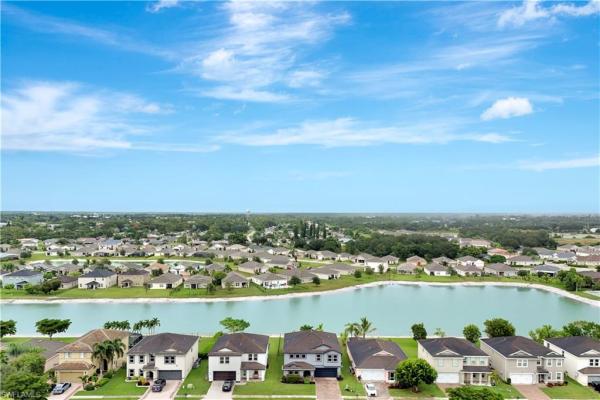
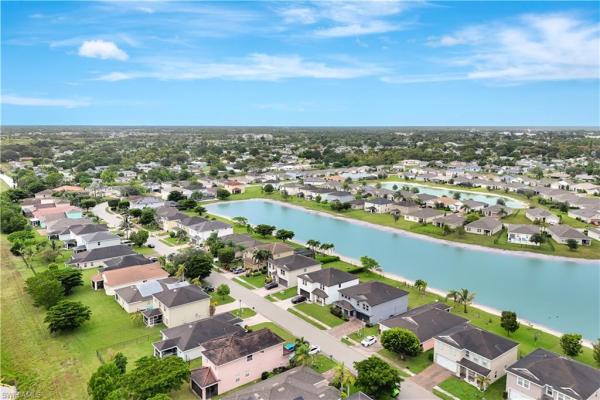
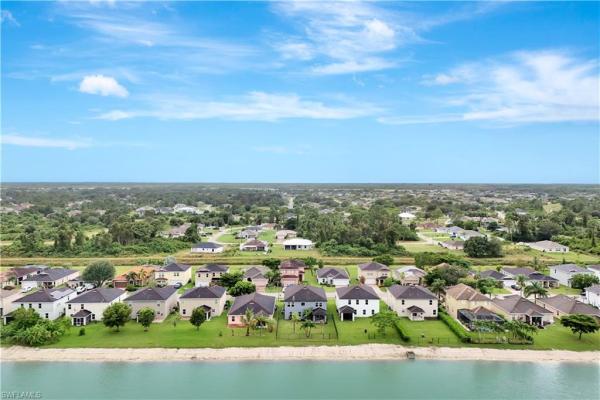
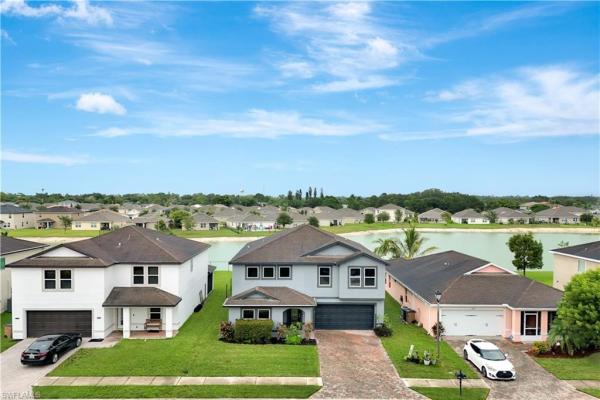
Marblebrook, 10337 Canal Brook Ln

4
Beds
3
Baths
3,412
SqFt
$103
$/SqFt
Sold - Mar 24, 2026
Entry-Level House
Built in 2016
2 Parking
Landscaped Area View
$126/mo HOA
Two Story, Single Family
MOTIVATED SELLER. This beautiful two-story home with a two-car garage offers the perfect blend of space, comfort, and style. Step inside to a bright entry that opens to a cozy front den and a separate dining room, perfect for family meals or entertaining guests. The first floor features stunning stone travertine tile throughout, enhancing the home’s elegance and easy maintenance. The open-concept kitchen, dinette, and family room are filled with natural light — a space made for everyday living. There’s also a flex room that can serve as a guest bedroom or home office, plus a convenient half bath. Upstairs, the primary suite offers a private ensuite and walk-in closet, while three additional bedrooms, a full bath, and a laundry room complete the level. Outside, enjoy a fully fenced backyard — perfect for pets, kids, or private outdoor gatherings. Community amenities include a pool, fitness center, playground, low HOA fees, and gated access. Conveniently located near shopping, dining, I-75, and approximately 30 minutes from SWFL International Airport and Gulf Coast beaches. This is a well-maintained home with exceptional size, lake views, and a versatile layout — schedule your private showing today!
MLS Number: 2025015003
Updated: 172 Days ago
Page Views: 0

Features

Bedrooms
  • Bedrooms: 4
Bathrooms
  • Bathrooms: 3
  • Half Bathrooms: No info
Exterior and Lot Features
  • Exterior Features: No info
  • View: Landscaped Area
Interior, Heating and Cooling
  • Interior Features: Foyer, Pantry, Pull Down Stairs, Smoke Detectors, Vaulted Ceiling(s)
  • Equipment / Appliances: Dishwasher, Disposal, Range
  • Heating Description: Heat Pump
  • Cooling Description: Central Electric
Building and Construction
  • Floor Description: Carpet, Vinyl
  • Windows/Treatment: No info
  • Construction Type: House
  • Year Built: 2016
  • Style: Two Story, Single Family
Waterfront and Water Access
  • Waterfront Frontage: No info
School Information
    Other Property Info
    • Garage: 2
    • Pets Allowed: Yes
    Taxes, Fees & More
    • Maintenance Includes: Sewer, Water
    • Taxes: 3243.69
    • Security Information: Smoke Detector(s)
    • Parking Description: Driveway Paved, Attached
    • Total Floors in Building: 2
    • Total Units in Building: 1

    Apples-to-Apples Comparables

     Closest-Match Comparables
    See closest-match comps for this subdivision
    No obligation
    Verified
    Trends
    Insights
    Best of Luxury Realty
    Talk to a local advisor
    Licensed advisors answering your questions across Lehigh Acres, FL
    01
    Licensed Brokerage
    02
    Local Advisors
    03
    Direct Answers
    Exclusive real estate service partner

    Price History

    Current
    $350K
    High
    $400K
    Low
    $350K
    Total Change
    -12.5%
    $406K$375K$344KOct 25Oct 25Nov 25Nov 25Dec 25Dec 25Jan 26Jan 26Mar 26
    Date
    Event
    Price
    Change
    Price Per
    03/24/2026
    Sold
    $350K
    0%
    $103 ft2
    $1,104 m2
    01/25/2026
    Price Reduced
    $350K
    -4.11%
    $103 ft2
    $1,104 m2
    01/25/2026
    Price Reduced
    $365K
    -1.22%
    $107 ft2
    $1,151 m2
    12/31/2025
    Price Reduced
    $370K
    -0.81%
    $108 ft2
    $1,166 m2
    12/22/2025
    Price Reduced
    $373K
    -0.64%
    $109 ft2
    $1,175 m2
    11/28/2025
    Price Reduced
    $375K
    -3.75%
    $110 ft2
    $1,183 m2
    11/10/2025
    Price Reduced
    $390K
    -2.01%
    $114 ft2
    $1,229 m2
    10/31/2025
    Price Reduced
    $398K
    -0.6%
    $117 ft2
    $1,254 m2
    10/20/2025
    Listed
    $400K
     
    $117 ft2
    $1,262 m2
    03/24/2026
    $350K
    Event
    Sold
    Change
    0%
    Price Per
    $103 ft2
    $1,104 m2
    01/25/2026
    $350K
    Event
    Price Reduced
    Change
    -4.11%
    Price Per
    $103 ft2
    $1,104 m2
    01/25/2026
    $365K
    Event
    Price Reduced
    Change
    -1.22%
    Price Per
    $107 ft2
    $1,151 m2
    12/31/2025
    $370K
    Event
    Price Reduced
    Change
    -0.81%
    Price Per
    $108 ft2
    $1,166 m2
    12/22/2025
    $373K
    Event
    Price Reduced
    Change
    -0.64%
    Price Per
    $109 ft2
    $1,175 m2
    11/28/2025
    $375K
    Event
    Price Reduced
    Change
    -3.75%
    Price Per
    $110 ft2
    $1,183 m2
    11/10/2025
    $390K
    Event
    Price Reduced
    Change
    -2.01%
    Price Per
    $114 ft2
    $1,229 m2
    10/31/2025
    $398K
    Event
    Price Reduced
    Change
    -0.6%
    Price Per
    $117 ft2
    $1,254 m2
    10/20/2025
    $400K
    Event
    Listed
    Price Per
    $117 ft2
    $1,262 m2
    Price per square foot and days on website are not provided values and are calculated by Subdivisions.
    Listed by David TranKeller Williams Elite Realty • Buyer Agency Compensation .

    Listing Location & Street View
    MapStreet View

    Peer Listings

    Active listings from matched communities
    Results 0 of 0
    No listings found
    Try adjusting your filters or changing your location to see available listings
    Turn on listing alerts and we'll notify you
    when matching listings appear

    Scores

    Walk Score®
    Car-Dependent. Almost all errands require a car
    2

    100
    Bike Score®
    Somewhat Bikeable. Minimal bike infrastructure
    26

    100
    Sound Score®
    Bearable noise
    81

    100
    Airport Score
    Close to airports. Noticeable airport activity
    0

    100
    Traffic Score
    Congested area. Frequent traffic delays
    24

    100
    Local Score
    Limited local amenities nearby
    0

    100
    Community Snapshot
    2 – 4 BR
    Bedrooms
    $215K – $345K
    Price Tier
    1,342 - 3,433
    SqFt Range
    2019
    Year Build
    1
    Total Floors

    Subdivision Amenities

    Bike And Jog Path
    Clubhouse
    Community Room
    Fitness Center
    Internet Access
    Park
    Play Area
    Pool
    See Remarks
    Sidewalk
    Streetlight
    Underground Utility
    Barbecue
    Clubhouse
    Park
    Pool

    Lehigh Acres
    Entry-Level
    Entry-Level Homes & Condos