
House in Miramar, FL 33025Avalon, 10341 SW 20th Ct
Closed


4
Beds21/2
Baths1,776
SqFt$354
$/SqFtPremium HouseProperty Type
1999Year Built
$354/SqFtPrice per sq ft
$137/moHOA Fees
2 carsParking Spaces
Lake,WaterView
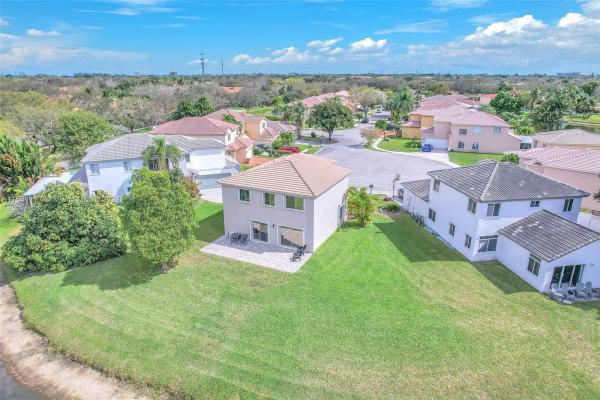
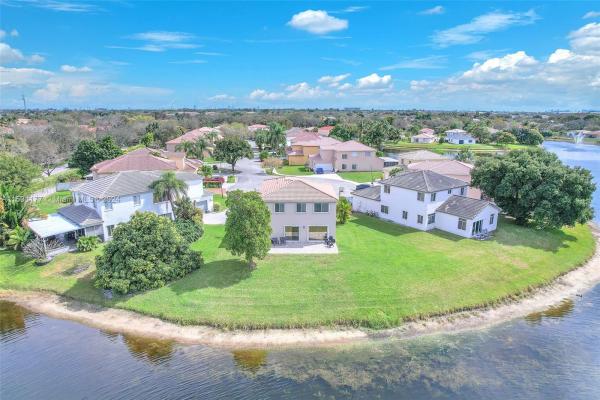
Amazing Lakefront, Beautiful Single-Family Home two story, sitting on one of the largest lots in the community, 4 full Bedrooms, 2.5 Bathrooms Formal Dining converted to den/TV room use with closet could be a 5th bedroom. Two car garage. The lake views are from every angle on the house. Move-In Conditions with neutral colors. Accordions Hurricane protections windows and doors, extended pavers to make the patio area more pleasant to enjoy the sunsets. Family-oriented and peaceful neighborhood with manned security gates, and well-maintained Avalon community. Centrally located near I-75 and the turnpike with easy commutes between Miami-Dade, Broward and Palm Beach. Close to conveniently located shopping malls, grocery stores, and restaurants. HURRY!!! It wont last!!
Listing Courtesy Of: The Keyes Company
Local Realty Services Provided By: Best of Luxury Realty
On Site: 994 DaysUpdated: 73 Days agoPage Views: 0
Features
MLS Number: A11531177
Bedrooms
- Bedrooms: 4
Bathrooms
- Bathrooms: 2
- Half Bathrooms: 1
Exterior and Lot Features
- Exterior Features: Lighting, RoomForPool, StormSecurityShutters
- View: Lake,Water
Interior, Heating and Cooling
- Interior Features: BreakfastBar, BreakfastArea, DiningArea, SeparateFormalDiningRoom, DualSinks, FirstFloorEntry, LivingDiningRoom, Pantry, SplitBedrooms, TubShower, UpperLevelPrimary, WalkInClosets
- Equipment / Appliances: Dryer, Dishwasher, ElectricRange, ElectricWaterHeater, Disposal, IceMaker, Microwave, Refrigerator, SelfCleaningOven, Washer
- Heating Description: Central,Electric
- Cooling Description: CentralAir, CeilingFans, Electric
Building and Construction
- Floor Description: Hardwood,Tile,Wood
- Windows/Treatment: Blinds
- Year Built: 1999
- Year Built Description: Resale
- Style: Detached, TwoStory, SplitLevel
Waterfront and Water Access
- Waterfront Frontage: Yes
School Information
- Elementary School: Sea Castle
- Middle School: New Renaissance
- Senior High School: Miramar High
Other Property Info
- Garage: 2
- Listing Date: 2024-02-19T17:42:25.000-00:00
- Directions: Southwest
- Pets Allowed: No,Yes
Taxes, Fees & More
- Taxes: 7055
- Security Information: GatedCommunity, SmokeDetectors
- Parking Description: Attached, Driveway, Garage, OnStreet, GarageDoorOpener
Apples-to-Apples Comparables





Price History
Current
$629K
High
$629K
Low
$629K
Total Change
0%Date
Event
Price
Change
Price Per
04/15/2024
Sold
$629K
0%$354 ft2
$3,812 m2
02/10/2024
Listed
$629K
$354 ft2
$3,812 m2
04/15/2024
$629K
Event
Sold
Change
0%Price Per
$354 ft2
$3,812 m2
02/10/2024
$629K
Event
Listed
Price Per
$354 ft2
$3,812 m2
Price per square foot and days on website are not provided values and are calculated by Subdivisions.
Listed by Ramona Bautista • The Keyes Company • Buyer Agency Compensation .
Tour This Property
Choose an in-person or video tour with a licensed local advisor
A local advisor will confirm availability
Ready to Make an Offer?
Get expert guidance from a local advisor
Community Snapshot
4 – 4 BR
Bedrooms
$560K – $700K
Price Tier
1,161 - 2,352
SqFt Range
1999
Year Build
2
Total Floors


All Miramar, FL Premium Premium Homes & Condos
- Avalon Mixed3
- Bahia At Vizcaya Mixed2
- Biltmore Estates House2
- Biscayne At Huntington House4
- Bristol Bay House0
- Bristol Isle House2
- Calabria Townhouse3
- Camelot At Vizcaya House3
- Catalina Bay House0
- Cedar Villas Townhouse1
- Cinnamon Homes House1
- Escada At Vizcaya Mixed3
- Estates Of Lake Miramar House0
- Everglades Sugar & Land House6
- Foxcroft House6
- Gardens At Huntington House0
- Harbour Lake Estates House3
- Harbour Lake Townhomes Townhouse0
- Honey Place House3
- Kennilworth Townhouses House0
- King's Bay House0
- Marbella House17
- Marina Isle At Nautica Townhouse2
- Mariposa House2
- Mariposa Isles House2
- Martinique Townhouse1
- Melrose Landing House0
- Miramar Isles House8
- Miramar Park House13
- Miramar Residential House8
- Miramar Tropical House30
- Monte Carlo Estates House2
- Montego Bay Townhouse0
- Palm Lane House1
- Portofino South House1
- Rainbow Miramar House1
- Rodgers Heights Multifamily8
- Santorini Isles House1
- Silver Lakes House28
- Somerset Country Club House3
- Somerset Cove At Vizcaya Townhouse3
- Sun Land Park House5
- Sunny Isle At Nautica Townhouse5
- Sunset Lakes House29
- The Knolls House8
- The Meadows Of Miramar Mixed13
- The Villages Of Renaissance Villa5
- The Vineyards At Monarch Lakes House2
- Trilogy House1
- Turtle Bay House4
- Villaggio Condo9
- Welwyn Manor House4
- Welwyn Park House8
- Windsor Palms House5
- Wyn Homesites House2
Other Miramar, FL Homes & Condos Price Range Segments
Entry-Level
Entry-Level38
- Amber Lake House1
- Aventine At Miramar Condo10
- Bellagio At Vizcaya Mixed2
- Boardwalk At Vizcaya Mixed3
- Caribbean Condo0
- Coral Heights Multifamily0
- Coral Isle At Nautica House0
- Courtyards At Nautica Condo2
- Lakeshore At University Park Condo18
- Lakeview Townhomes House0
- Las Terrazas At Vizcaya Mixed5
- Melrose Cove House2
- Melrose Point Townhouse2
- Miami Gardens Estates Mixed3
- Mirabella Townhouse4
- Miramar Club Condo9
- Missionwood At Miramar Townhouse2
- Montclair Townhouse5
- Murano At Hampton Park Townhouse4
- Palm Cove House2
- Portofino North House2
- Positano Townhouses Townhouse1
- River Run House3
- Riverdale House0
- Riviera Isles Mixed16
- Santorini At Vizcaya Mixed4
- Silver Falls Mixed9
- Silver Isles House2
- Silver Shores House17
- St Andrews At Miramar Condo8
- The Enclave At Miramar Condo7
- The Reserve At Huntington House2
- The Residences At Miramar Condo9
- Tuscany Townhouse10
- Verano At Miramar Condo3
- Village Walk Mixed7
- Villas At Nautica Townhouse2
- Woodscape Townhomes Townhouse3
High-End
High-End
Ultra Luxury
Ultra Luxury
Miramar, FL Nearby Cities
$375K - $6.5M
$2K - $15K
$239K - $650K
$2K - $2K
$102K - $1.9M
$2K - $15K
$0 - $0
$0 - $0
$122K - $419K
$2K - $4K