Marblebrook, 10352 Silver Pond Ln

5
Beds
21/2
Baths
2,848
SqFt
$121
$/SqFt
Sold - Nov 10, 2024
Entry-Level House
Built in 2020
2 Parking
Lake View
$99/mo HOA
Two Story, Single Family
Screened Lanai/Porch

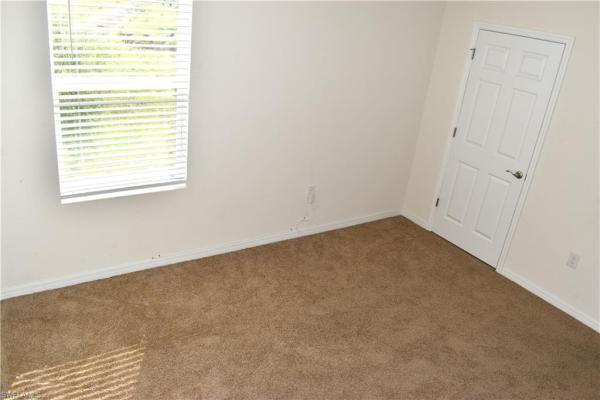
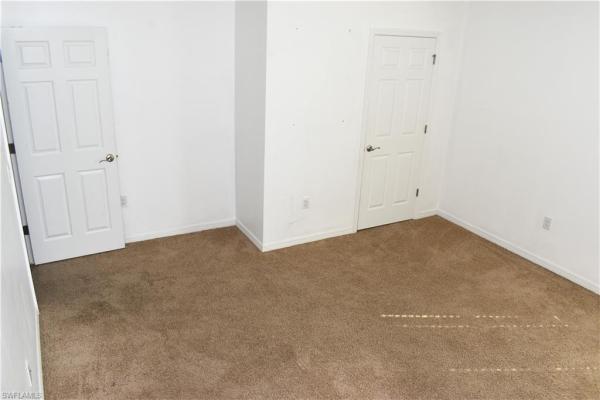
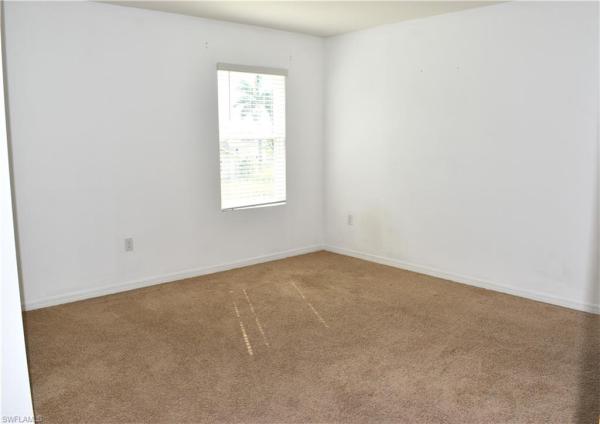
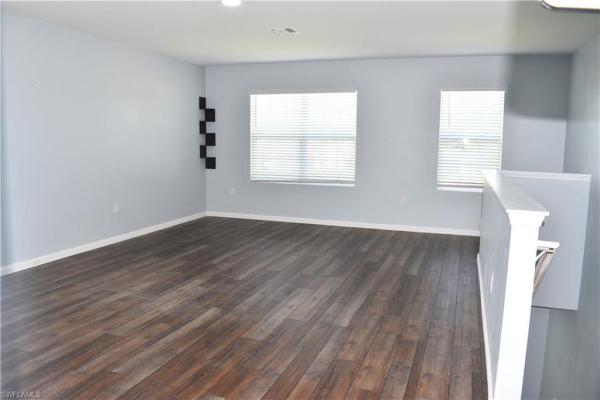
Welcome to your dream home in a gated community, just minutes away from shops, dining, and top-rated schools. This beautifully remodeled 5-bedroom, 2.5-bathroom home offers modern luxury and comfort. As you enter, you’ll be greeted by a welcoming foyer with a versatile flex room to the right. The home is spacious and filled with numerous upgrades. The heart of the home is the stunning kitchen, featuring granite countertops, new cabinets, and brand-new stainless steel appliances. Enjoy family meals in style with a large pantry and a functional kitchen island. The master bedroom is a serene retreat, complete with a large walk-in closet and a private toilet area. This space has been updated with wood flooring, and the master bathroom boasts dual sinks with electric receptacle outlets in the cabinets and a fully remodeled tile shower. Throughout the home, you’ll find all-new wood flooring, including the stairs. The second floor offers a spacious loft, perfect for a play area or additional living space. The four additional bedrooms are generously sized, each with ample closet space. The second upstairs bathroom is spacious and features a tub and dual sinks. This home is freshly painted and move-in ready, waiting for its new owner to enjoy. The vibrant community offers a range of amenities, including a large pool, a fully equipped exercise room, and a playground for kids. Don’t miss the opportunity to own this exquisite home in a prime location. Schedule your visit today and experience the perfect blend of luxury, comfort, and convenience.
MLS Number: 224046837
Updated: 631 Days ago
Page Views: 0

Features

Bedrooms
  • Bedrooms: 5
Bathrooms
  • Bathrooms: 2
  • Half Bathrooms: 1
Exterior and Lot Features
  • Exterior Features: Screened Lanai/Porch
  • View: Lake
Interior, Heating and Cooling
  • Interior Features: Built-In Cabinets, Foyer, Pantry, Smoke Detectors, Walk-In Closet(s)
  • Equipment / Appliances: Cooktop, Dishwasher, Microwave, Range, Refrigerator, Washer
  • Heating Description: Central Electric
  • Cooling Description: Central Electric
Building and Construction
  • Floor Description: Carpet, Tile, Wood
  • Windows/Treatment: No info
  • Construction Type: House
  • Year Built: 2020
  • Style: Two Story, Single Family
Waterfront and Water Access
  • Waterfront Frontage: No info
School Information
    Other Property Info
    • Garage: 2
    • Pets Allowed: With Approval
    Taxes, Fees & More
    • Maintenance Includes: Rec Facilities, Reserve, Security, Street Lights, Street Maintenance, Trash Removal
    • Taxes: 3313.55
    • Security Information: Smoke Detector(s), Gated Community
    • Parking Description: Attached
    • Total Floors in Building: 2
    • Total Units in Building: 1

    Apples-to-Apples Comparables

     Closest-Match Comparables
    See closest-match comps for this subdivision
    No obligation
    Verified
    Trends
    Insights
    Best of Luxury Realty
    Talk to a local advisor
    Licensed advisors answering your questions across Lehigh Acres, FL
    01
    Licensed Brokerage
    02
    Local Advisors
    03
    Direct Answers
    Exclusive real estate service partner

    Price History

    Current
    $385K
    High
    $475K
    Low
    $385K
    Total Change
    -18.9%
    $486K$430K$374KMay 24Jun 24Jun 24Jul 24Jul 24Aug 24Sep 24
    Date
    Event
    Price
    Change
    Price Per
    09/16/2024
    Sold
    $385K
    -3.02%
    $135 ft2
    $1,455 m2
    08/13/2024
    Price Reduced
    $397K
    -6.59%
    $139 ft2
    $1,500 m2
    07/15/2024
    Price Reduced
    $425K
    -4.49%
    $149 ft2
    $1,606 m2
    07/09/2024
    Price Reduced
    $445K
    -2.2%
    $156 ft2
    $1,682 m2
    06/21/2024
    Price Reduced
    $455K
    -2.15%
    $160 ft2
    $1,720 m2
    06/11/2024
    Price Reduced
    $465K
    -2.11%
    $163 ft2
    $1,757 m2
    05/28/2024
    Listed
    $475K
     
    $167 ft2
    $1,795 m2
    09/16/2024
    $385K
    Event
    Sold
    Change
    -3.02%
    Price Per
    $135 ft2
    $1,455 m2
    08/13/2024
    $397K
    Event
    Price Reduced
    Change
    -6.59%
    Price Per
    $139 ft2
    $1,500 m2
    07/15/2024
    $425K
    Event
    Price Reduced
    Change
    -4.49%
    Price Per
    $149 ft2
    $1,606 m2
    07/09/2024
    $445K
    Event
    Price Reduced
    Change
    -2.2%
    Price Per
    $156 ft2
    $1,682 m2
    06/21/2024
    $455K
    Event
    Price Reduced
    Change
    -2.15%
    Price Per
    $160 ft2
    $1,720 m2
    06/11/2024
    $465K
    Event
    Price Reduced
    Change
    -2.11%
    Price Per
    $163 ft2
    $1,757 m2
    05/28/2024
    $475K
    Event
    Listed
    Price Per
    $167 ft2
    $1,795 m2
    Price per square foot and days on website are not provided values and are calculated by Subdivisions.
    Listed by Yunier FigueredoMato Realty, LLC • Buyer Agency Compensation .

    Listing Location & Street View
    MapStreet View

    Peer Listings

    Active listings from matched communities
    Results 0 of 0
    No listings found
    Try adjusting your filters or changing your location to see available listings
    Turn on listing alerts and we'll notify you
    when matching listings appear

    Scores

    Walk Score®
    Car-Dependent. Almost all errands require a car
    2

    100
    Bike Score®
    Somewhat Bikeable. Minimal bike infrastructure
    26

    100
    Sound Score®
    Bearable noise
    81

    100
    Airport Score
    Close to airports. Noticeable airport activity
    0

    100
    Traffic Score
    Congested area. Frequent traffic delays
    24

    100
    Local Score
    Limited local amenities nearby
    0

    100
    Community Snapshot
    2 – 4 BR
    Bedrooms
    $215K – $345K
    Price Tier
    1,342 - 3,433
    SqFt Range
    2019
    Year Build
    1
    Total Floors

    Subdivision Amenities

    Bike And Jog Path
    Clubhouse
    Community Room
    Fitness Center
    Internet Access
    Park
    Play Area
    Pool
    See Remarks
    Sidewalk
    Streetlight
    Underground Utility
    Barbecue
    Clubhouse
    Park
    Pool

    Lehigh Acres
    Entry-Level
    Entry-Level Homes & Condos