The Club At Indian Lakes, 10359 Copper Lake Dr

3
Beds
2
Baths
1,852
SqFt
Status
Sold - Oct 16, 2020
Parking
2
Size
1,852 SqFt (172 m2)
Price
$248/SqFt ($2,673/m2)
Type
House
Built
1997
HOA
$562/MO
MLS Number
R10655815
View
Lake,Pool
On Site
2190 Days
Updated
61 Days ago
Page Views
0
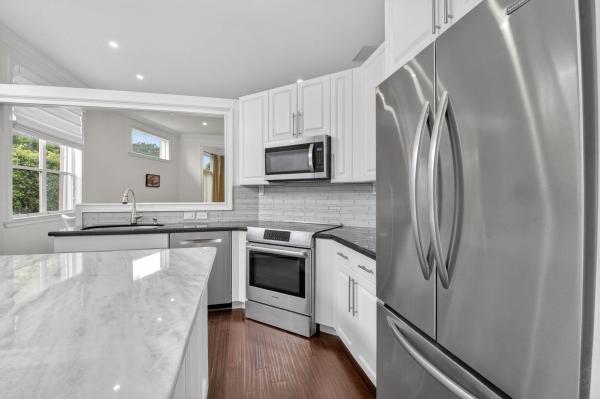
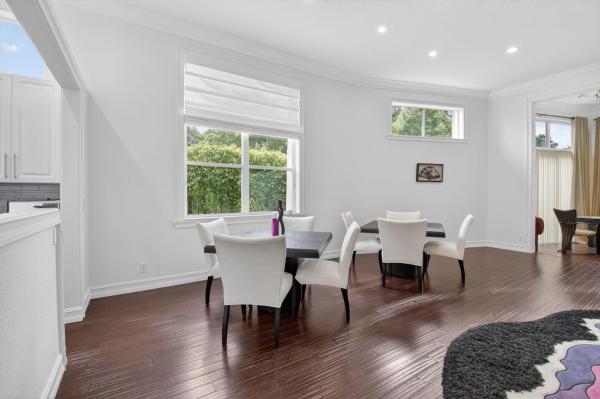
LOCATION, LOCATION, LOCATION. Phenomenal Lakefront & SALT WATER HEATED NEWER SWIMMING POOL (20X12) home (completely screened in) sits on a stunning premium lot boasting N/S highly desired exposure. Rare Berkshire model in the highly desired, The Club. Home features massive backyard on prime over-sized lake lot w/picturesque lake views. Stunning renovated large light & bright kitchen offers 1 yr. new SS Samsung top of the line refrigerator, Quartz counter-tops, 2 yr new microwave, large deep sink, new faucet, under-mount lighting, pull outs, glass cabinet doors & more. Living areas are tiled w/laminate in Owners Suite. Builder added closets so that the spacious owners retreat has 3 Custom fitted closets + jewelry closet! Home equipped w/Accordion shutters, splash sink & MORE! Beyond the covered and screened birdcage entry you will find gorgeous newer tempered glass decorative double doors w/a unique wood look design. Superior Upgrades are endless here. Seller spared no expense, approximately $60,000 in upgrades. Seller put in a Stunning Salt Water System Pool with HEATER as recent as March 2020. This large pool offers 5 steps down and graduates to 5 foot depth. Pool is completely screened in and offers 2 pool doors out to the lake and a custom drape to block out the rain if sitting under the lanai plus there is an extra paved yard area. Owners suite has closets galore, one of which is absolutely huge & All with Custom Closet Systems, plus a 4th little closet for jewelry. Kitchen is a Chefs delight and includes a matching free-standing kitchen block, plus quartz counter-tops, glass cabinet doors, SS newer counter-depth refrigerator, updated microwave oven, pull outs, under-mount lighting, deep sink w/newer faucet & built-in pantry. Seller added 2 skylights to make this home light & bright with an open concept. Tiled Den is equipped with custom wall unit. Home equipped with accordion hurricane shutters. Laundry room offers space saver pocket door, cabinets for storage & top of the line front loader Electrolux washer & dryer on pedestals plus upgraded electric panel in garage for generator hook up & so much more. Don't miss this one. This home may not last 1 day on the market!!!

Features

Bedrooms
  • Bedrooms: 3
Bathrooms
  • Bathrooms: 2
  • Half Bathrooms: No info
Exterior and Lot Features
  • Exterior Features: OutdoorLivingArea, Porch
  • View: Lake,Pool
Interior, Heating and Cooling
  • Interior Features: Bathtub, CathedralCeilings, DualSinks, EatInKitchen, GardenTubRomanTub, LivingDiningRoom, MainLevelPrimary, Pantry, SplitBedrooms, SoakingTub, SeparateShower, VaultedCeilings, WalkInClosets
  • Equipment / Appliances: Dryer, Dishwasher, ElectricWaterHeater, Disposal, Microwave, Refrigerator, WaterHeater, Washer
  • Heating Description: Central,Electric
  • Cooling Description: CentralAir, CeilingFans, Electric
Building and Construction
  • Floor Description: Carpet, CeramicTile, Laminate
  • Windows/Treatment: Blinds,Skylights
  • Year Built: 1997
  • Style: Colonial
Waterfront and Water Access
  • Waterfront Frontage: Yes
School Information
    Other Property Info
    • Garage: 2
    • Listing Date: 2020-09-16T20:44:17.000-00:00
    • Directions: South
    • Pets Allowed: BreedRestrictions, Yes
    Taxes, Fees & More
    • Maintenance Includes: CommonAreas, CableTv, MaintenanceGrounds, RecreationFacilities, Security
    • Taxes: 4561.35
    • Security Information: SecuritySystemOwned, SecuritySystem, GatedWithGuard, GatedCommunity, MotionDetectors, SmokeDetectors
    • Parking Description: Attached, Garage, GarageDoorOpener
    • Total Floors in Building: 1
    • Total Units in Complex: 268

    Apples-to-Apples Comparables

     Closest-Match Comparables
    See closest-match comps for this subdivision
    No obligation
    Verified
    Trends
    Insights
    Best of Luxury Realty
    Talk to a local advisor
    Licensed advisors answering your questions across Boynton Beach, FL
    01
    Licensed Brokerage
    02
    Local Advisors
    03
    Direct Answers
    Exclusive real estate service partner

    Price History

    Current
    $460K
    High
    $460K
    Low
    $450K
    Total Change
    2.2%
    $461K$455K$449KNov 21Oct 20Jun 26
    Date
    Event
    Price
    Change
    Price Per
    06/14/2026
    Sold
    $460K
    0%
    $248 ft2
    $2,673 m2
    10/15/2020
    Price Increased
    $460K
    2.22%
    $248 ft2
    $2,673 m2
    11/14/2021
    Listed
    $450K
     
    $243 ft2
    $2,615 m2
    06/14/2026
    $460K
    Event
    Sold
    Change
    0%
    Price Per
    $248 ft2
    $2,673 m2
    10/15/2020
    $460K
    Event
    Price Increased
    Change
    2.22%
    Price Per
    $248 ft2
    $2,673 m2
    11/14/2021
    $450K
    Event
    Listed
    Price Per
    $243 ft2
    $2,615 m2
    Price per square foot and days on website are not provided values and are calculated by Subdivisions.
    Listed by Laura CasaThe Keyes Company • Buyer Agency Compensation .

    Listing Location & Street View
    MapStreet View

    Peer Listings

    Active listings from matched communities
    Results 2 of 8
    Regency Cove South At Coral Lakes, 6265 Coral Reef Ter, Boynton Beach, Florida 33437, image 1
    Regency Cove South At Coral Lakes, 6265 Coral Reef Ter, Boynton Beach, Florida 33437, image 2
    Regency Cove South At Coral Lakes, 6265 Coral Reef Ter, Boynton Beach, Florida 33437, image 3
    $479,00010K
    House for sale in Regency Cove South At Coral Lakes
    6265 Coral Reef Ter, Boynton Beach, FL 33437
    Village At The Green, 11585 Green Golf Ln, Boynton Beach, Florida 33437, image 1
    Village At The Green, 11585 Green Golf Ln, Boynton Beach, Florida 33437, image 2
    Village At The Green, 11585 Green Golf Ln, Boynton Beach, Florida 33437, image 3
    $495,000
    House for sale in Village At The Green
    11585 Green Golf Ln, Boynton Beach, FL 33437
    1 - 2 of 8 Results

    Scores

    Walk Score®
    Car-Dependent. Most errands require a car
    36

    100
    Bike Score®
    Somewhat Bikeable. Minimal bike infrastructure
    39

    100
    Sound Score®
    Bearable noise
    77

    100
    Airport Score
    Close to airports. Noticeable airport activity
    0

    100
    Traffic Score
    Congested area. Frequent traffic delays
    31

    100
    Local Score
    Limited local amenities nearby
    0

    100
    Community Snapshot
    3 – 3 BR
    Bedrooms
    $515K – $575K
    Price Tier
    1,667 - 2,666
    SqFt Range
    1999
    Year Build
    1
    Total Floors

    Subdivision Amenities

    Bocce Court
    Cabana
    Clubhouse
    Fitness Center
    Gated
    Library
    Maintenance
    Management
    Pickleball
    Pool
    Recreation Facilities
    Sauna
    Shuffleboard Court
    Sidewalks

    Boynton Beach
    Entry-Level
    Entry-Level Homes & Condos