1036 NE 89th St

7
Beds
6
Baths
3,268
SqFt
Status
Active
Parking
No info
Size
3,268 SqFt (304 m2)
Price
$2,448/SqFt ($26,350/m2)
Type
House
Built
1925
MLS Number
A12004462
View
Bay,Canal,Water
On Site
147 Days
Updated
146 Days ago
Page Views
0
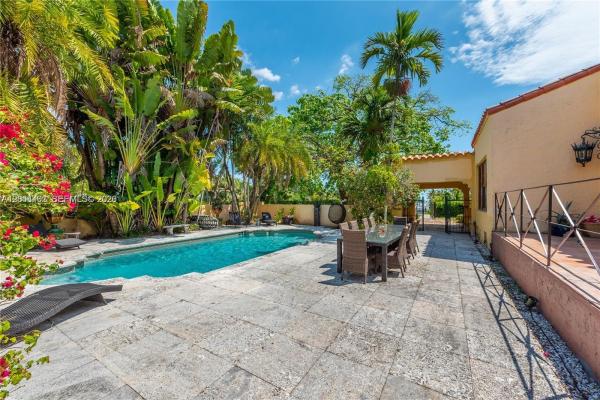
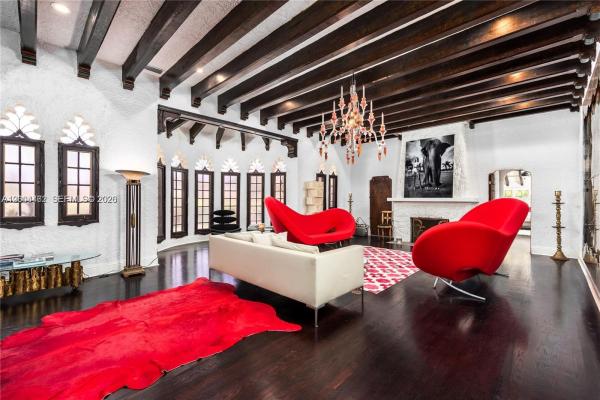
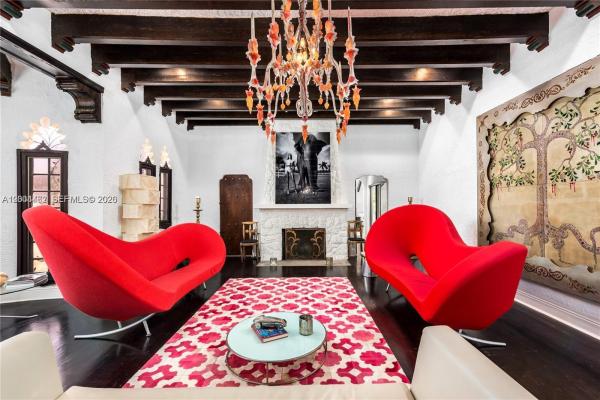
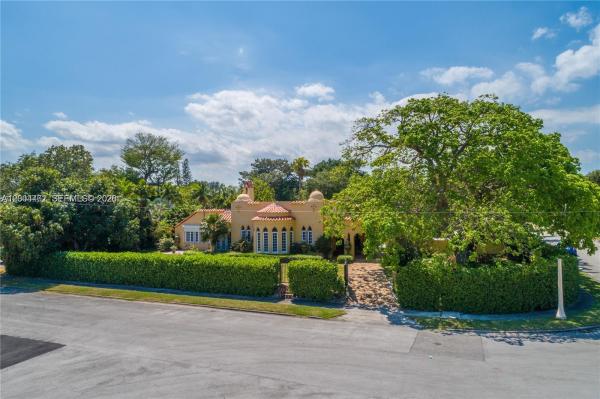
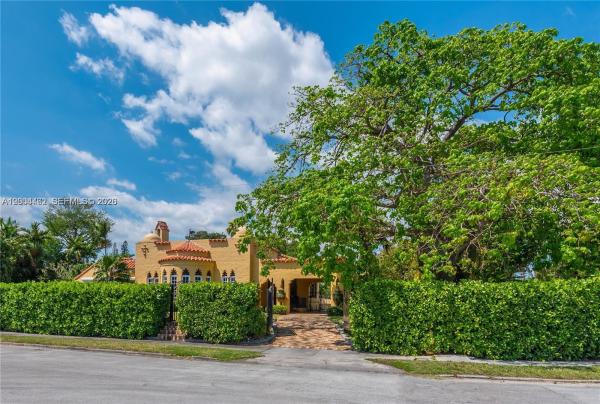
Casa Belmar | 1034 & 1036 NE 89th St, Miami, FL | Sold Together. Welcome to Casa Belmar, a one-of-a-kind waterfront compound already in place & ready to enjoy from day one. Two adjacent parcels offered together, totaling approx. 27,700 sqft of prime real estate steps from Biscayne Bay. This is the kind of assemblage that simply does not come to market twice. Both residences were built in 1925 designed by Charles Neider, the celebrated Palm Beach architect renowned for his timeless Old Florida craftsmanship & enduring architectural legacy. Together they form a cohesive & charming compound that has stood the test of a century. 1036 NE 89th St serves as the primary residence, offering approx. 5,234 sq ft, 4 beds + 3 baths (originally 5 beds), perfect for entertaining. It features 50 ft of water frontage w/bay, canal views, ocean access, along with hardwood floors, high ceilings with hand-stenciled beams, fireplace, French doors, built-ins, formal living, dining rooms, a gourmet kitchen, & a pool. 1034 NE 89th St offers 3 beds + 3 baths on an 8,624 sqft lot. Ideal as a guest house, in-law suite, income-producing residence, or renovation/redevelopment opportunity w/strong long-term upside. Together, Casa Belmar delivers space, privacy & unmatched flexibility for end users, investors, or developers. Live in one residence while reimagining the other, or create a signature waterfront estate compound in one of Miami’s most sought-after enclaves. Both properties must be sold together.
Features

Bedrooms
  • Bedrooms: 7
Bathrooms
  • Bathrooms: 6
  • Half Bathrooms: No info
Exterior and Lot Features
  • Exterior Features: Deck, Fence, Patio, StormSecurityShutters
  • View: Bay,Canal,Water
Interior, Heating and Cooling
  • Interior Features: BuiltInFeatures, DiningArea, SeparateFormalDiningRoom, EntranceFoyer, FrenchDoorsAtriumDoors, FirstFloorEntry, Fireplace, Other, Pantry
  • Equipment / Appliances: Dryer, Dishwasher, Other, Washer
  • Heating Description: Central
  • Cooling Description: CentralAir
Building and Construction
  • Floor Description: Hardwood,Wood
  • Windows/Treatment: Other
  • Year Built: 1925
  • Year Built Description: Resale
  • Style: Detached,OneStory
Waterfront and Water Access
  • Waterfront Frontage: Yes
School Information
  • Middle School: Horace Mann
  • Senior High School: Miami Edison
Other Property Info
  • Garage: No info
  • Listing Date: 2026-04-21T18:13:21.000-00:00
  • Directions: East
Taxes, Fees & More
  • Taxes: 45151
  • Parking Description: CircularDriveway, Covered

Apples-to-Apples Comparables

 Closest-Match Comparables
See closest-match comps for this subdivision
No obligation
Verified
Trends
Insights
Best of Luxury Realty
Talk to a local advisor
Licensed advisors answering your questions across Unincorporated Dade County, FL
01
Licensed Brokerage
02
Local Advisors
03
Direct Answers
Exclusive real estate service partner

Price History

Date
Event
Price
Change
Price Per
04/20/2026
Listed
$8M
 
$2,448 ft2
$26,350 m2
04/20/2026
$8M
Event
Listed
Price Per
$2,448 ft2
$26,350 m2
Price per square foot and days on website are not provided values and are calculated by Subdivisions.

Listing Location & Street View
MapStreet View

Peer Listings

Active listings from matched communities
Results 0 of 0
No listings found
Try adjusting your filters or changing your location to see available listings
Turn on listing alerts and we'll notify you
when matching listings appear