Marblebrook, 10361 Canal Brook Ln

5
Beds
31/2
Baths
3,130
SqFt
$117
$/SqFt
Sold - Dec 16, 2025
Entry-Level House
Built in 2008
2 Parking
Lake View
$127/mo HOA
Two Story, Contemporary, Split Level, Single Family
Screened Lanai/Porch
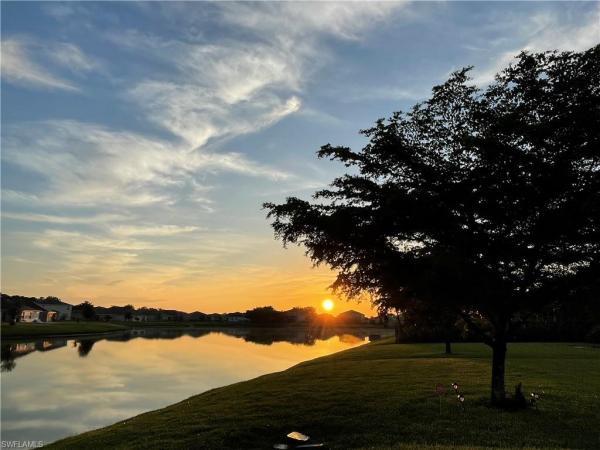
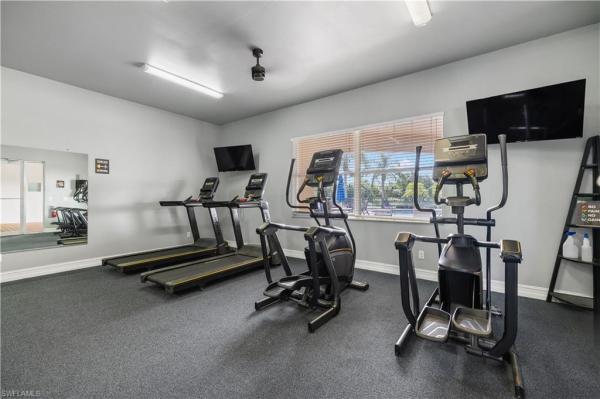
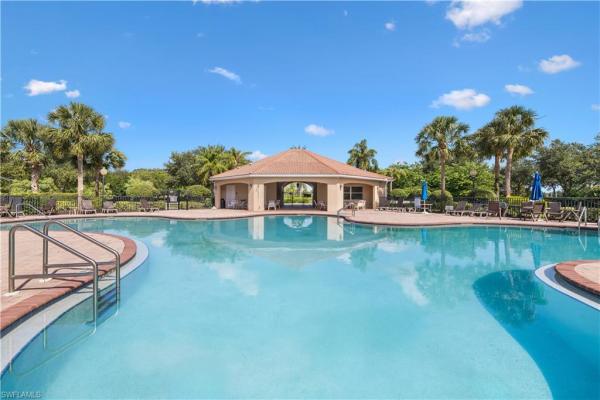
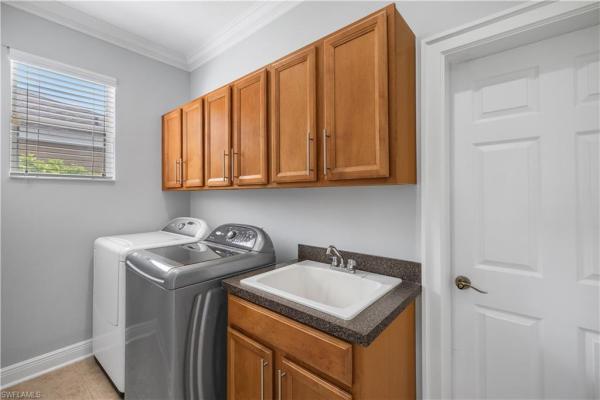
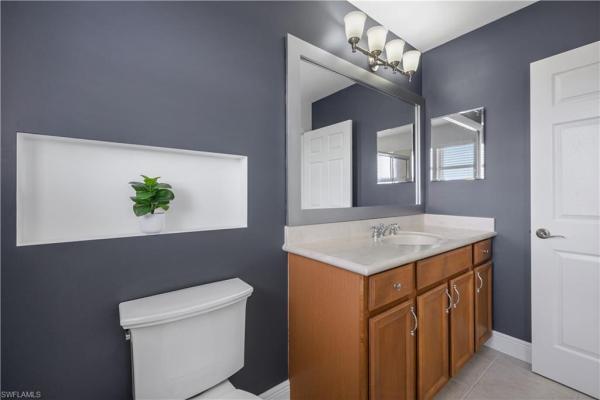
A Rare Gem in Marblebrook! - This 5-bedroom, 3.5-bath home in Marblebrook offers over 3,100 sq ft of living space and is one of only two homes of its kind in this gated community. Features include: Open-concept layout with soaring ceilings, spacious living room, formal dining, and versatile entry room. Chef’s kitchen with granite countertops, stainless steel appliances, custom cabinetry, breakfast bar, nook, and walk-in pantry. Primary suite with tray ceilings, dual walk-in closets, and spa-style bathroom with jacuzzi tub, walk-through shower, and dual vanities. Four additional bedrooms, including a guest suite with private bath, plus a loft/flex space suitable for office or play area. Covered, screened lanai with lake views and backyard space suitable for a pool. Two-car garage, laundry room with storage, and energy-efficient features throughout the property. Community amenities include a pool, fitness center, playground, low HOA fees, and gated access. Conveniently located near shopping, dining, I-75, and approximately 30 minutes from SWFL International Airport and Gulf Coast beaches. This rare well-maintained home at $399,900 offers exceptional size, lake views, and a versatile layout, schedule your private showing today!
MLS Number: 225045477
Updated: 276 Days ago
Page Views: 0

Features

Bedrooms
  • Bedrooms: 5
Bathrooms
  • Bathrooms: 3
  • Half Bathrooms: 1
Exterior and Lot Features
  • Exterior Features: Screened Lanai/Porch
  • View: Lake
Interior, Heating and Cooling
  • Interior Features: French Doors, Smoke Detectors, Tray Ceiling(s), Walk-In Closet(s)
  • Equipment / Appliances: Electric Cooktop, Dishwasher, Disposal, Double Oven, Dryer, Instant Hot Faucet, Microwave, Refrigerator/Freezer, Refrigerator/Icemaker, Washer
  • Heating Description: Central Electric
  • Cooling Description: Ceiling Fan(s), Central Electric
Building and Construction
  • Floor Description: Laminate, Tile
  • Windows/Treatment: No info
  • Construction Type: House
  • Year Built: 2008
  • Style: Two Story, Contemporary, Split Level, Single Family
Waterfront and Water Access
  • Waterfront Frontage: No info
School Information
  • Elementary School: VETERANS PARK ACADEMY FOR THE ARTS SCHOOL
  • Middle School: VETERANS PARK ACADEMY FOR THE ARTS SCHOOL
  • Senior High School: EAST LEE COUNTY HIGH SCHOOL
Other Property Info
  • Garage: 2
  • Pets Allowed: With Approval
Taxes, Fees & More
  • Maintenance Includes: Irrigation Water, Street Lights, Street Maintenance
  • Taxes: 3040.09
  • Security Information: Smoke Detector(s), Gated Community
  • Parking Description: Driveway Paved, Attached
  • Total Floors in Building: 2
  • Total Units in Building: No info

Apples-to-Apples Comparables

 Closest-Match Comparables
See closest-match comps for this subdivision
No obligation
Verified
Trends
Insights
Best of Luxury Realty
Talk to a local advisor
Licensed advisors answering your questions across Lehigh Acres, FL
01
Licensed Brokerage
02
Local Advisors
03
Direct Answers
Exclusive real estate service partner

Price History

Current
$365K
High
$575K
Low
$365K
Total Change
-36.5%
$600K$470K$340KJun 25Jul 25Jul 25Aug 25Aug 25Aug 25Sep 25Sep 25Oct 25Oct 25Oct 25Dec 25
Date
Event
Price
Change
Price Per
12/16/2025
Sold
$365K
0%
$117 ft2
$1,255 m2
10/22/2025
Price Reduced
$365K
-8.73%
$117 ft2
$1,255 m2
10/22/2025
Price Reduced
$400K
-6.98%
$128 ft2
$1,375 m2
10/09/2025
Price Reduced
$430K
-4.45%
$137 ft2
$1,478 m2
09/22/2025
Price Reduced
$450K
-10%
$144 ft2
$1,547 m2
09/02/2025
Price Reduced
$500K
-0.99%
$160 ft2
$1,719 m2
08/25/2025
Price Reduced
$505K
-1.94%
$161 ft2
$1,736 m2
08/04/2025
Price Reduced
$515K
-1.91%
$165 ft2
$1,771 m2
08/01/2025
Price Reduced
$525K
-1.87%
$168 ft2
$1,805 m2
07/25/2025
Price Reduced
$535K
-3.6%
$171 ft2
$1,840 m2
07/19/2025
Price Reduced
$555K
-3.48%
$177 ft2
$1,908 m2
06/24/2025
Listed
$575K
 
$184 ft2
$1,977 m2
12/16/2025
$365K
Event
Sold
Change
0%
Price Per
$117 ft2
$1,255 m2
10/22/2025
$365K
Event
Price Reduced
Change
-8.73%
Price Per
$117 ft2
$1,255 m2
10/22/2025
$400K
Event
Price Reduced
Change
-6.98%
Price Per
$128 ft2
$1,375 m2
10/09/2025
$430K
Event
Price Reduced
Change
-4.45%
Price Per
$137 ft2
$1,478 m2
09/22/2025
$450K
Event
Price Reduced
Change
-10%
Price Per
$144 ft2
$1,547 m2
09/02/2025
$500K
Event
Price Reduced
Change
-0.99%
Price Per
$160 ft2
$1,719 m2
08/25/2025
$505K
Event
Price Reduced
Change
-1.94%
Price Per
$161 ft2
$1,736 m2
08/04/2025
$515K
Event
Price Reduced
Change
-1.91%
Price Per
$165 ft2
$1,771 m2
08/01/2025
$525K
Event
Price Reduced
Change
-1.87%
Price Per
$168 ft2
$1,805 m2
07/25/2025
$535K
Event
Price Reduced
Change
-3.6%
Price Per
$171 ft2
$1,840 m2
07/19/2025
$555K
Event
Price Reduced
Change
-3.48%
Price Per
$177 ft2
$1,908 m2
06/24/2025
$575K
Event
Listed
Price Per
$184 ft2
$1,977 m2
Price per square foot and days on website are not provided values and are calculated by Subdivisions.
Listed by Josefina MendiolaKeller Williams Elite Realty • Buyer Agency Compensation .

Listing Location & Street View
MapStreet View

Peer Listings

Active listings from matched communities
Results 0 of 0
No listings found
Try adjusting your filters or changing your location to see available listings
Turn on listing alerts and we'll notify you
when matching listings appear

Scores

Walk Score®
Car-Dependent. Almost all errands require a car
2

100
Bike Score®
Somewhat Bikeable. Minimal bike infrastructure
26

100
Sound Score®
Bearable noise
81

100
Airport Score
Close to airports. Noticeable airport activity
0

100
Traffic Score
Congested area. Frequent traffic delays
24

100
Local Score
Limited local amenities nearby
0

100
Community Snapshot
2 – 4 BR
Bedrooms
$215K – $345K
Price Tier
1,342 - 3,433
SqFt Range
2019
Year Build
1
Total Floors

Subdivision Amenities

Bike And Jog Path
Clubhouse
Community Room
Fitness Center
Internet Access
Park
Play Area
Pool
See Remarks
Sidewalk
Streetlight
Underground Utility
Barbecue
Clubhouse
Park
Pool

Lehigh Acres
Entry-Level
Entry-Level Homes & Condos