The Club At Indian Lakes, 10374 Copper Lake Dr

$500K1%
$495,000
3
Beds
3
Baths
1,986
SqFt
Status
Sold - Jun 05, 2025
Parking
2
Size
1,986 SqFt (185 m2)
Price
$249/SqFt ($2,683/m2)
Type
House
Built
1997
HOA
$701/MO
MLS Number
R11085807
View
Pool
On Site
504 Days
Updated
4 Days ago
Page Views
0
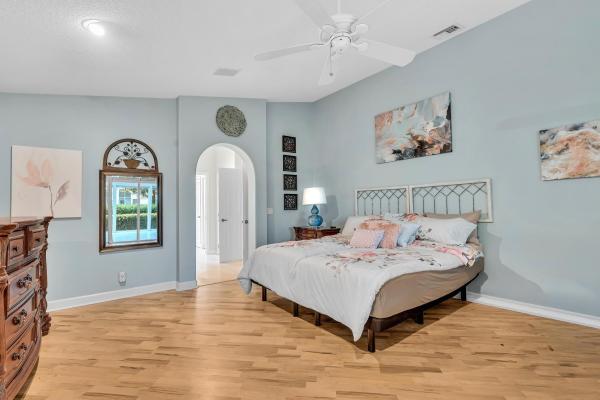
LOCATION LOCATION LOCATION! Close Walking distance to El Clair Ranch Road. Highly Desired Courtyard B w/Large POOL w/solar panels & Screened in Enclosure is a rare find w/extra land between the pool & the home adjacent & a nice backyard. Most courtyard models are very close to next door neighbor. True 3 bedroom w/closets & doors in each room. Separate Guest house offers 1BR & 1 Full Bath. Great for Mother/Daugher or Guest Privacy. Primary Bedroom overlooks the pool & offers a walk in shower, dual sinks & soaking tub. Kitchen was updated with Corian counters, full backsplash, SS French door refrigerator & SS dishwasher. Washer & Dryer were replace approx 2024. Don't Miss this one at this price! Won't Last long. Highly desired N/S exposure! The Club offers lots of tennis courts, pickleball with Har-Tru courts with a Pro. Active lifestyle community including a updated clubhouse, resort pool & spa, fitness center & studio, card rooms, and a lovely social hall for all to enjoy. The association fees include cable, internet, landscaping maintenance & more. Come live the country club lifestyle without paying country club fees.

Features

Bedrooms
  • Bedrooms: 3
Bathrooms
  • Bathrooms: 3
  • Half Bathrooms: No info
Exterior and Lot Features
  • Exterior Features: OutdoorLivingArea
  • View: Pool
Interior, Heating and Cooling
  • Interior Features: BreakfastArea, Bathtub, CathedralCeilings, CentralVacuum, EntranceFoyer, GardenTubRomanTub, LivingDiningRoom, MainLevelPrimary, Pantry, SplitBedrooms, SoakingTub, SeparateShower, VaultedCeilings, WalkInClosets
  • Equipment / Appliances: Dryer, Dishwasher, ElectricRange, ElectricWaterHeater, Disposal, Microwave, WaterPurifierOwned, Refrigerator, WaterHeater, WaterPurifier, Washer
  • Heating Description: Central,Electric
  • Cooling Description: CentralAir
Building and Construction
  • Floor Description: Carpet,CeramicTile
  • Windows/Treatment: Metal,SingleHung
  • Year Built: 1997
Waterfront and Water Access
  • Waterfront Frontage: No info
School Information
    Other Property Info
    • Garage: 2
    • Listing Date: 2025-04-29T12:49:34.000-00:00
    • Directions: South
    • Pets Allowed: BreedRestrictions, NumberLimit, Yes
    Taxes, Fees & More
    • Maintenance Includes: CableTv, MaintenanceGrounds, Security
    • Taxes: 3700.57
    • Security Information: SecuritySystemOwned, GatedWithGuard, GatedCommunity, SmokeDetectors, SecurityGuard
    • Parking Description: Attached,Garage
    • Total Floors in Building: 1

    Apples-to-Apples Comparables

     Closest-Match Comparables
    See closest-match comps for this subdivision
    No obligation
    Verified
    Trends
    Insights
    Best of Luxury Realty
    Talk to a local advisor
    Licensed advisors answering your questions across Boynton Beach, FL
    01
    Licensed Brokerage
    02
    Local Advisors
    03
    Direct Answers
    Exclusive real estate service partner

    Price History

    Current
    $495K
    High
    $500K
    Low
    $495K
    Total Change
    -1%
    $500K$497K$494KApr 25Jun 25Jun 25Jun 26
    Date
    Event
    Price
    Change
    Price Per
    06/14/2026
    Sold
    $495K
    0%
    $249 ft2
    $2,683 m2
    06/05/2025
    Price Reduced
    $495K
    0%
    $249 ft2
    $2,683 m2
    06/06/2025
    Price Reduced
    $495K
    -0.98%
    $249 ft2
    $2,683 m2
    04/29/2025
    Listed
    $500K
     
    $252 ft2
    $2,709 m2
    06/14/2026
    $495K
    Event
    Sold
    Change
    0%
    Price Per
    $249 ft2
    $2,683 m2
    06/05/2025
    $495K
    Event
    Price Reduced
    Change
    0%
    Price Per
    $249 ft2
    $2,683 m2
    06/06/2025
    $495K
    Event
    Price Reduced
    Change
    -0.98%
    Price Per
    $249 ft2
    $2,683 m2
    04/29/2025
    $500K
    Event
    Listed
    Price Per
    $252 ft2
    $2,709 m2
    Price per square foot and days on website are not provided values and are calculated by Subdivisions.
    Listed by Laura CasaThe Keyes Company • Buyer Agency Compensation .

    Listing Location & Street View
    MapStreet View

    Peer Listings

    Active listings from matched communities
    Results 2 of 10
    Tuscany At Coral Lakes, 12643 Via Ravenna, Boynton Beach, Florida 33436, image 1
    Tuscany At Coral Lakes, 12643 Via Ravenna, Boynton Beach, Florida 33436, image 2
    Tuscany At Coral Lakes, 12643 Via Ravenna, Boynton Beach, Florida 33436, image 3
    $539,000
    House for sale in Tuscany At Coral Lakes
    12643 Via Ravenna, Boynton Beach, FL 33436
    Lakeridge Falls, 12316 Lakeridge Falls Dr, Boynton Beach, Florida 33437, image 1
    Lakeridge Falls, 12316 Lakeridge Falls Dr, Boynton Beach, Florida 33437, image 2
    Lakeridge Falls, 12316 Lakeridge Falls Dr, Boynton Beach, Florida 33437, image 3
    $559,90016K
    House for sale in Lakeridge Falls
    12316 Lakeridge Falls Dr, Boynton Beach, FL 33437
    1 - 2 of 10 Results

    Scores

    Walk Score®
    Car-Dependent. Most errands require a car
    36

    100
    Bike Score®
    Somewhat Bikeable. Minimal bike infrastructure
    39

    100
    Sound Score®
    Bearable noise
    77

    100
    Airport Score
    Close to airports. Noticeable airport activity
    0

    100
    Traffic Score
    Congested area. Frequent traffic delays
    31

    100
    Local Score
    Limited local amenities nearby
    0

    100
    Community Snapshot
    3 – 3 BR
    Bedrooms
    $515K – $575K
    Price Tier
    1,667 - 2,666
    SqFt Range
    1999
    Year Build
    1
    Total Floors

    Subdivision Amenities

    Bocce Court
    Cabana
    Clubhouse
    Fitness Center
    Gated
    Library
    Maintenance
    Management
    Pickleball
    Pool
    Recreation Facilities
    Sauna
    Shuffleboard Court
    Sidewalks

    Boynton Beach
    Entry-Level
    Entry-Level Homes & Condos