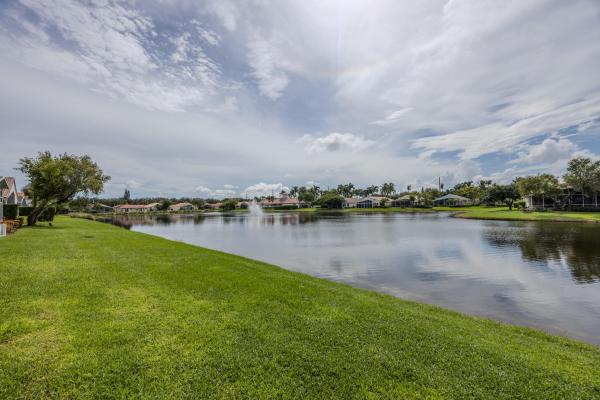
House in Boynton Beach, FL 33437Grove Isle, 10394 Utopia Cir E
Share
New - 3 days 15 hrs ago
$475,000
3
Beds2
Baths1,845
SqFtStatus
Active
Parking
2
Size
1,845 SqFt (171 m2)
Price
$257/SqFt ($2,771/m2)
Type
House
Built
1998
HOA
$600/MO
MLS Number
B26074567
View
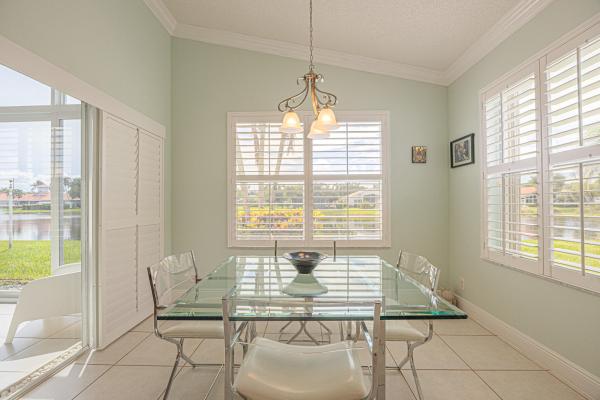
Lake,Water
On Site
3 Days
Updated
3 Days ago
Page Views
0
Features
Bedrooms
- Bedrooms: 3
Bathrooms
- Bathrooms: 2
- Half Bathrooms: No info
Exterior and Lot Features
- Exterior Features: OutdoorLivingArea, Porch
- View: Lake,Water
Interior, Heating and Cooling
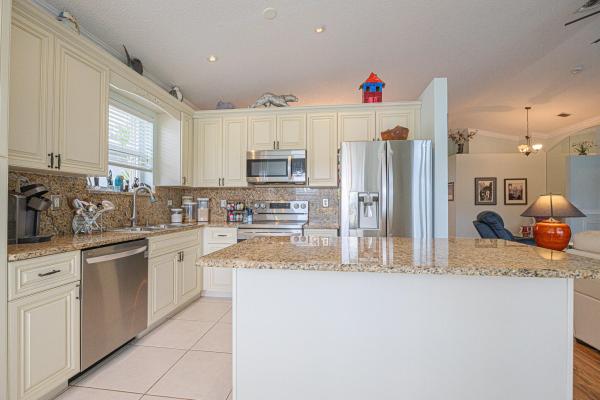
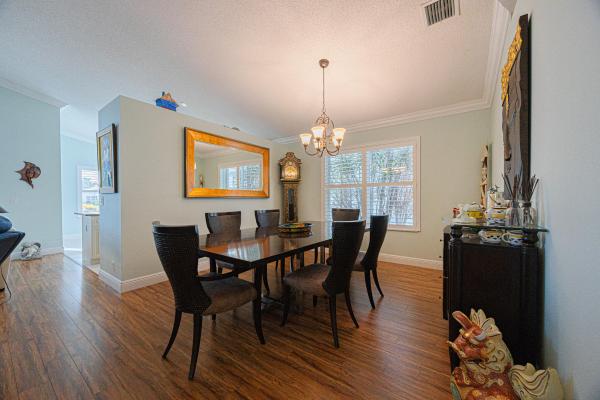
- Interior Features: BreakfastArea, CathedralCeilings, GardenTubRomanTub, HighCeilings, KitchenIsland, LivingDiningRoom, MainLevelPrimary, Pantry, SplitBedrooms, SeparateShower, VaultedCeilings, WalkInClosets
- Equipment / Appliances: Dryer, Dishwasher, ElectricRange, ElectricWaterHeater, Disposal, IceMaker, Microwave, Range, Refrigerator, WaterHeater, Washer
- Heating Description: Central,Electric
- Cooling Description: CentralAir, CeilingFans, WallWindowUnits
Building and Construction
- Floor Description: EngineeredHardwood, Laminate, Tile, Wood
- Windows/Treatment: Blinds,Sliding
- Construction Type: House
- Year Built: 1998
- Style: Colonial,Ranch
Waterfront and Water Access
- Waterfront Frontage: Yes
School Information
- Elementary School: Hagen Road
- Middle School: West Boynton
- Senior High School: Boynton Beach
Other Property Info
- Garage: 2
- Listing Date: 2026-09-10T12:20:47.000-00:00
- Directions: East
- Pets Allowed: BreedRestrictions, NumberLimit, Yes
Taxes, Fees & More
- Maintenance Includes: CommonAreas, CableTv, MaintenanceGrounds, RecreationFacilities, Security
- Taxes: 5411.84
- Security Information: SecuritySystemOwned, GatedWithGuard, GatedCommunity, MotionDetectors, PhoneEntry, SmokeDetectors
- Parking Description: Attached, Driveway, Garage, Guest
- Total Floors in Building: 1
- Total Units in Complex: 125
Apples-to-Apples Comparables



Price History
Date
Event
Price
Change
Price Per
09/10/2026
Listed
$475K
$257 ft2
$2,771 m2
09/10/2026
$475K
Event
Listed
Price Per
$257 ft2
$2,771 m2
Price per square foot and days on website are not provided values and are calculated by Subdivisions.
Listed by Irene Marshall • Coldwell Banker/BR • Buyer Agency Compensation .
Listing Location & Street View
Peer Listings
Active listings from matched communities


$479,00010K
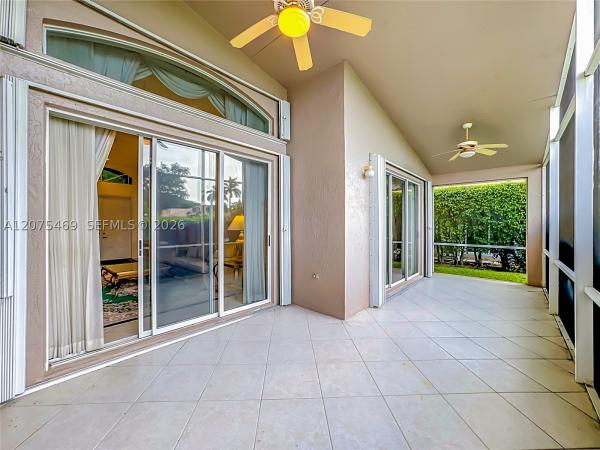
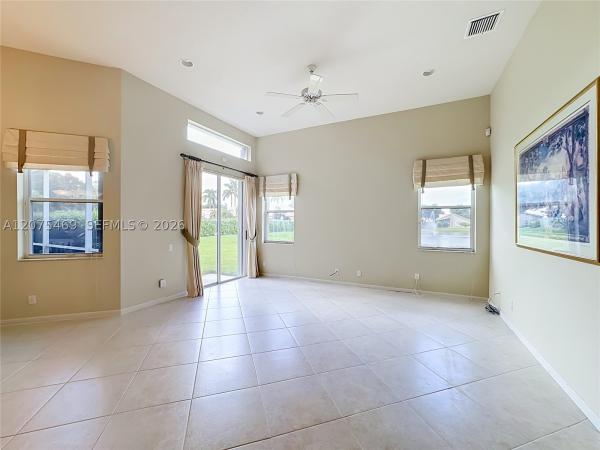
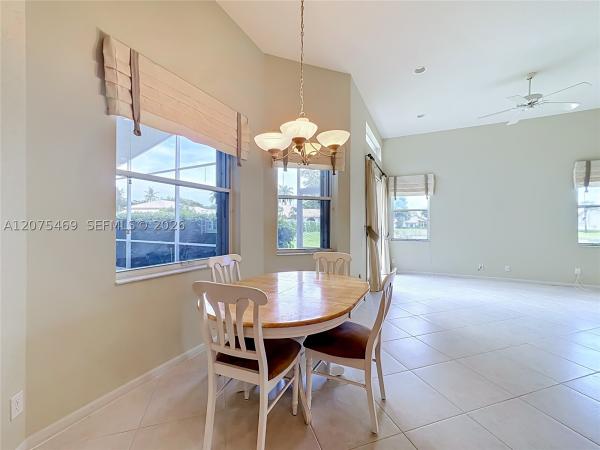
House for sale in Regency Cove South At Coral Lakes6265 Coral Reef Ter, Boynton Beach, FL 33437
1 - 2 of 4 Results
Scores
17
100
33
100
77
100
0
100
30
100
0
100
Community Snapshot
3 – 3 BR
Bedrooms
$399K – $515K
Price Tier
1,666 - 2,433
SqFt Range
1998
Year Build
1
Total Floors
Subdivision Amenities


Clubhouse
Dog Park
Fitness Center
Gated
Library
Maintenance
Pickleball
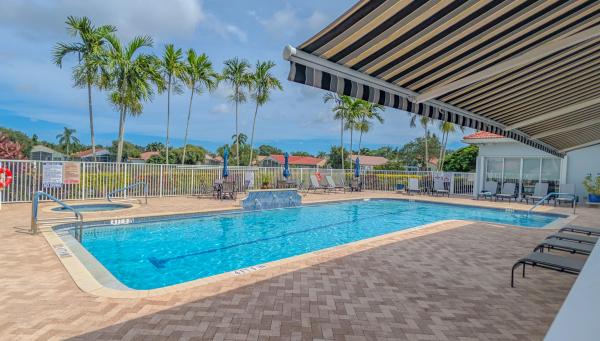
Pool
Recreation Facilities
Sauna
Sidewalks
Boynton Beach Entry-Level Entry-Level Homes & Condos
- Addison Green House3
- Alexandra Village Condo3
- Applegate At Indian Spring Villa0
- Artesa House1
- Ashford Green At Aberdeen Villa2
- Aspen Glen House1
- Aspen Glen At Indian Spring Condo0
- Avalon Estates House5
- Azalea Condo1
- Bannock At Indian Spring House0
- Banyan Springs Patio Villas Villa3
- Barrwood Villa2
- Bay Estates At Rainbow Lakes House3
- Bella Verde Townhouse1
- Bellavista Village Condo1
- Bent Tree Gardens West Condo1
- Bent Tree Villas East Villa3
- Bent Tree Villas West Villa7
- Bermuda Isle At Aberdeen House2
- Beverly Boynton Condo0
- Blue Heron Condo0
- Bobwhite Condo2
- Borgata House2
- Boynton Estates House0
- Boynton Gardens Townhouse1
- Boynton Hills House2
- Boynton Lakes 3 Mixed3
- Boynton Landings Condo10
- Boynton Oasis Townhouse0
- Briarwood At Indian Spring Condo1
- Briella Mixed2
- Brighton Lakes Villa4
- Bristol Lakes House1
- Brittany Lakes Mixed3
- Brookside At Indian Spring House2
- Cambria Parc Townhouse4
- Cambridge At Aberdeen House5
- Cambridge At Hunters Run Mixed0
- Canterbury At Quantum Village Townhouse2
- Canyon Isles House9
- Canyon Lakes House5
- Carrara Village Condo0
- Carriage Gate Condo2
- Carriage Pointe Townhomes Townhouse2
- Carrington Lakes House1
- Casa Del Mar Townhouse1
- Casablanca Isles Condo11
- Cascade Lakes House8
- Cedar Point Mixed0
- Cedar Ridge Estates Mixed4
- Cedarwood Villas Mixed2
- Chanteclair Villas Villa3
- Cinnabar At Rainbow Lakes House0
- Clearbrook Village Condo1
- Coastal Bay Townhouse4
- Coastal Towers Condo1
- Cobblestone Creek House4
- Colonial Club Condo16
- Colony Preserve House2
- Coral Cove At Coral Lakes Condo3
- Corsica Park At Venetian Isles House4
- Country Greens Villa1
- Crystal Pointe At Coral Lakes Mixed2
- Cypress Creek East Gate House4
- Deierl Park House1
- Delray Dunes Slash Pine Villas Villa1
- Diamante Village Condo0
- Dorchester Estates House0
- Eastgate At Hunters Run Mixed3
- Egret Condo0
- Egret Pointe At Coral Lakes Villa0
- Essex At Hunters Run Villa0
- Estates At Hunters Run House0
- Evian At Indian Spring House1
- Excellente Village Condo1
- Fairfield Apartments Condo2
- Fairmont Place House2
- Fairway Park At Indian Spring Condo3
- Festivita Village Condo0
- Firenze Townhouse3
- Forest Grove Patio Homes At Indian Spring Villa1
- Four Sea Suns Mixed5
- Fox Hollow Mixed4
- Gateway Gardens House2
- Giardino Village Condo0
- Glens East At Hunters Run House0
- Glens West At Hunters Run Villa0
- Golfview Harbour Estates Townhouse0
- Golfview Harbour Townhouses Mixed2
- Grande Palms House0
- Green Cay Village Mixed3
- Green Glen 2 The Mews At Indian Spring House5
- Green Glen 3 Kiowa At Indian Spring House1
- Green Lakes At Indian Spring Condo3
- Greenspointe At Indian Spring Villa1
- Greentree Villas Mixed22
- Greystone Mixed2
- Grove Isle House3
- Hampshire At Hunters Run House0
- Hampshire Gardens Condo4

The data relating to real estate for sale on this web site comes in part from the Broker Reciprocity' Program of the Regional Multiple Listing Service of Miami Dade, Broward, Palm Beach, Collier and Lee Counties. Not all listings found on this site are necessarily listed through Subdivisions.com. Real estate listings held by brokerage firms other than Subdivisions.com are marked with the Broker Reciprocity' logo or the Broker Reciprocity' thumbnail logo (little black house) and detailed information about them includes the name of the listing brokers.
Copyright © 2026 Subdivisions.com • All Rights Reserved • Made with ❤ in Miami, Florida.