10420 SW 64th St

5
Beds
31/2
Baths
5,218
SqFt
$841
$/SqFt
House
Built in 1981
2 Parking
Garden,Other,Pool View
Contemporary Modern, One Story
Fence
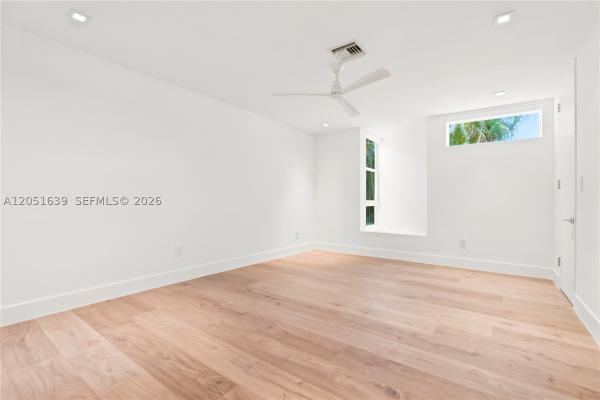
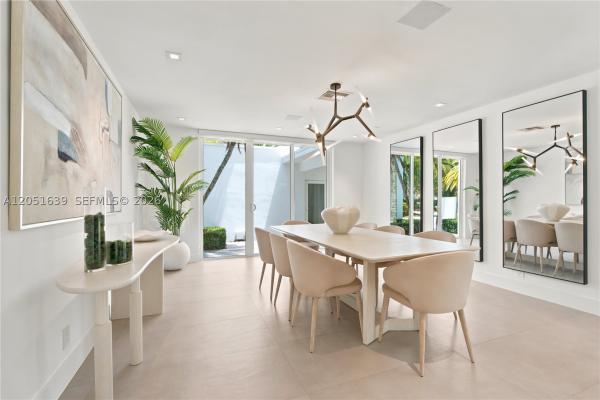
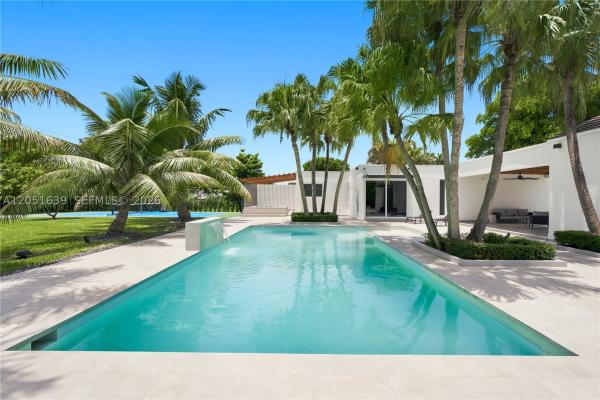
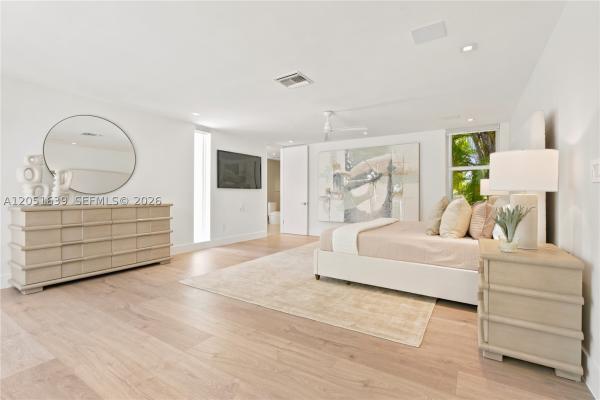
Located within the prestigious Miller Estates community, this exceptional one-acre estate embodies modern luxury, privacy, and resort-style living. Offering 5 bedrooms, 3 full bathrooms, 1 half bath, and over 5,200 square feet of thoughtfully designed living space, the residence showcases refined finishes, sophisticated design, and effortless indoor-outdoor living. At the heart of the home, a bespoke kitchen is appointed with JennAir appliances, Taj Mahal quartzite countertops, an oversized island, illuminated glass display cabinetry, and a concealed Blum touch-to-open pantry. The primary suite is a private sanctuary featuring a spa-inspired bath with a steam room, soaking tub, hydrotherapy shower with body jets, and integrated controls for the pool lighting and waterfall. The outdoor experience is equally compelling, featuring a resort-style pool with waterfall, an outdoor kitchen, private pickleball court, mature fruit trees, and expansive entertaining areas surrounded by lush landscaping. A detached loft offers a rare opportunity to create a guest house, wellness studio, executive office, or bespoke flex space tailored to your lifestyle. An exceptional offering where timeless design, premium craftsmanship, and an unparalleled lifestyle converge in one of Kendall's most coveted estate communities.
MLS Number: A12051639
On Site: 64 Days
Updated: 1 Days ago
Page Views: 0

Features

Bedrooms
  • Bedrooms: 5
Bathrooms
  • Bathrooms: 3
  • Half Bathrooms: 1
Exterior and Lot Features
  • Exterior Features: Fence, FruitTrees, SecurityHighImpactDoors, Lighting, OutdoorGrill, OutdoorShower, Patio, TennisCourts
  • View: Garden,Other,Pool
Interior, Heating and Cooling
  • Interior Features: BuiltInFeatures, Bathtub, EntranceFoyer, FirstFloorEntry, Fireplace, KitchenIsland, CustomMirrors, Other, Pantry, VaultedCeilings, WalkInClosets, Loft
  • Equipment / Appliances: BuiltInOven, Dryer, Dishwasher, Disposal, Microwave, Refrigerator, WineCooler, Washer
  • Heating Description: Central
  • Cooling Description: CentralAir, CeilingFans, Electric
Building and Construction
  • Floor Description: Tile
  • Year Built: 1981
  • Year Built Description: Effective Year Built
  • Style: ContemporaryModern, OneStory
Waterfront and Water Access
  • Waterfront Frontage: No info
School Information
  • Elementary School: Snapper Creek
  • Middle School: Glades
Other Property Info
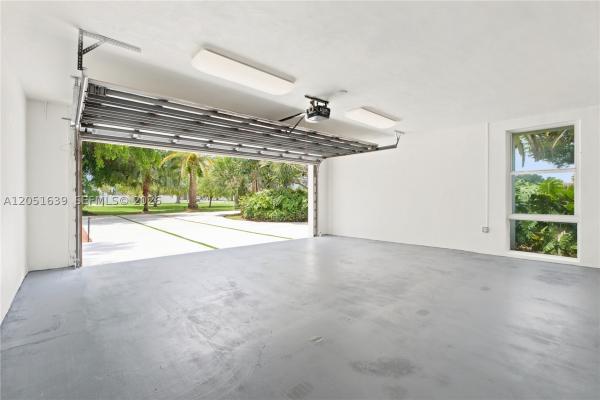
  • Garage: 2
  • Listing Date: 2026-07-14T11:46:22.000-00:00
  • Directions: North
Taxes, Fees & More
  • Taxes: 20075
  • Security Information: FireSprinklerSystem
  • Parking Description: CircularDriveway, Driveway, GarageDoorOpener

Apples-to-Apples Comparables

 Closest-Match Comparables
See closest-match comps for this subdivision
No obligation
Verified
Trends
Insights
Best of Luxury Realty
Talk to a local advisor
Licensed advisors answering your questions across Unincorporated Dade County, FL
01
Licensed Brokerage
02
Local Advisors
03
Direct Answers
Exclusive real estate service partner

Price History

Date
Event
Price
Change
Price Per
07/10/2026
Listed
$4.4M
 
$841 ft2
$9,056 m2
07/10/2026
$4.4M
Event
Listed
Price Per
$841 ft2
$9,056 m2
Price per square foot and days on website are not provided values and are calculated by Subdivisions.
Listed by Jaime CastroDouglas Elliman • Buyer Agency Compensation .

3D Tour

Listing Location & Street View
MapStreet View

Peer Listings

Active listings from matched communities
Results 0 of 0
No listings found
Try adjusting your filters or changing your location to see available listings
Turn on listing alerts and we'll notify you
when matching listings appear