10435 SW 96th St

$875K0.3%
$872,000
4
Beds
2
Baths
1,797
SqFt
Status
Sold - Aug 27, 2026
Parking
1
Size
1,797 SqFt (167 m2)
Price
$485/SqFt ($5,223/m2)
Type
House
Built
1966
MLS Number
A12040114
View
Canal,Garden
On Site
88 Days
Updated
15 Days ago
Page Views
0
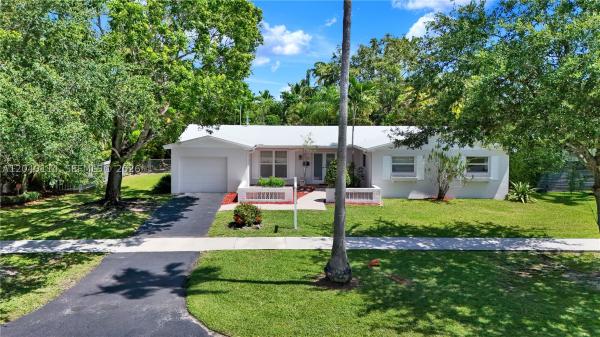
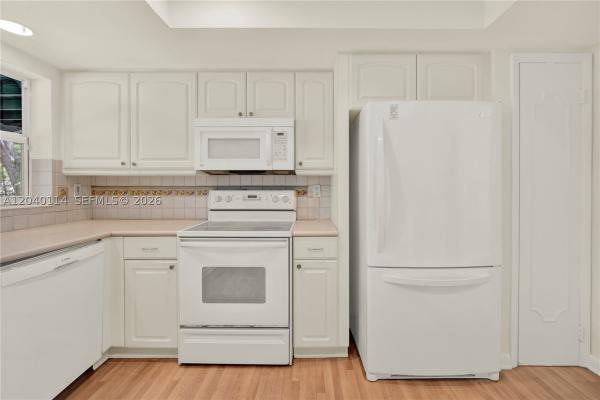
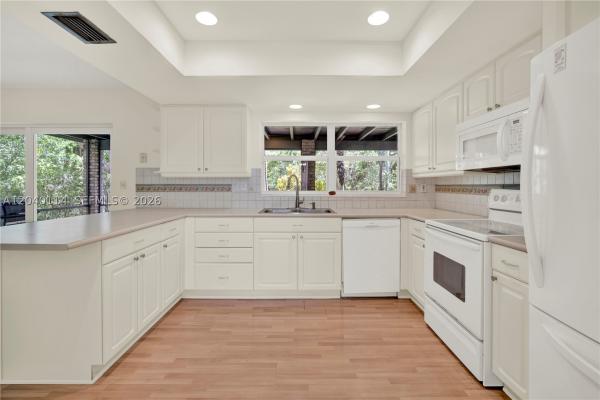
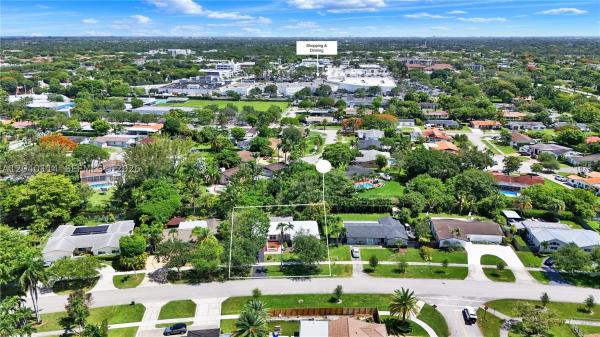
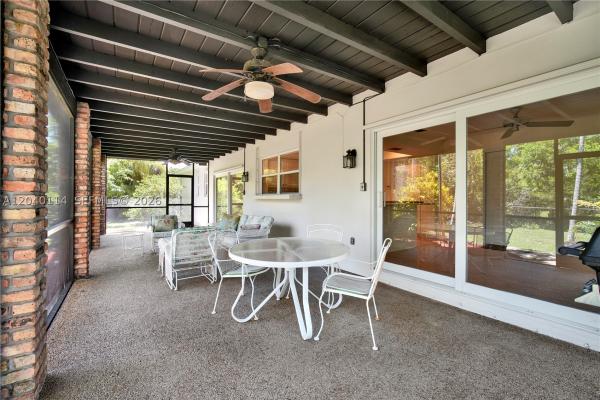
This charming Janis-Built "Glencove" model has been lovingly cared for by its second owner for the past 41 years and has not been on the market since 1985. The home welcomes you with a foyer entry leading to a sunken living room, and a bright kitchen with a breakfast bar that opens to the family room. The one-car garage (12.6' x 24') includes the laundry area for added convenience. Major updates include a 2011 metal roof, complete impact windows and doors, a 2024 A/C system, upgraded electrical panel, and updated water lines. Beautiful terrazzo flooring and carpeting add warmth and character throughout. Light and natural sunshine fill the interior all day. The home sits comfortably off the street and offers a spacious, tropical backyard with room for a pool. Enjoy a 39' x 12' covered and screened terrace, perfect for afternoon BBQs and gatherings with family and friends. Located on a quiet, no-through street and in a No Flood Zone, this home is ready for your personal touches to make it your own oasis.

Features

Bedrooms
  • Bedrooms: 4
Bathrooms
  • Bathrooms: 2
  • Half Bathrooms: No info
Exterior and Lot Features
  • Exterior Features: EnclosedPorch, Fence, SecurityHighImpactDoors, Lighting, Patio
  • View: Canal,Garden
Interior, Heating and Cooling
  • Interior Features: BreakfastBar, DiningArea, SeparateFormalDiningRoom, DualSinks, EntranceFoyer, FirstFloorEntry, KitchenDiningCombo, Pantry, ShowerOnly, WalkInClosets
  • Equipment / Appliances: Dryer, Dishwasher, ElectricRange, Disposal, GasWaterHeater, Refrigerator, SelfCleaningOven, Washer
  • Heating Description: HeatPump
  • Cooling Description: CentralAir, CeilingFans
Building and Construction
  • Floor Description: Carpet,Terrazzo
  • Windows/Treatment: Blinds, Drapes, Sliding, ImpactGlass
  • Year Built: 1966
  • Year Built Description: Resale
  • Style: Detached,OneStory
Waterfront and Water Access
  • Waterfront Frontage: Yes
School Information
  • Elementary School: Kendale
  • Middle School: Glades
  • Senior High School: Miami Killian
Other Property Info
  • Garage: 1
  • Listing Date: 2026-06-19T13:13:53.000-00:00
  • Directions: South
Taxes, Fees & More
  • Taxes: 3271
  • Security Information: SmokeDetectors
  • Parking Description: Attached, Driveway, Garage, GarageDoorOpener

Apples-to-Apples Comparables

 Closest-Match Comparables
See closest-match comps for this subdivision
No obligation
Verified
Trends
Insights
Best of Luxury Realty
Talk to a local advisor
Licensed advisors answering your questions across Unincorporated Dade County, FL
01
Licensed Brokerage
02
Local Advisors
03
Direct Answers
Exclusive real estate service partner

Price History

Current
$872K
High
$875K
Low
$872K
Total Change
-0.3%
$875K$874K$872KJun 26Jun 26Jun 26Aug 26
Date
Event
Price
Change
Price Per
08/27/2026
Sold
$872K
0%
$485 ft2
$5,223 m2
06/19/2026
Price Reduced
$872K
-0.34%
$485 ft2
$5,223 m2
06/19/2026
Price Reduced
$875K
0%
$487 ft2
$5,241 m2
06/19/2026
Listed
$875K
 
$487 ft2
$5,241 m2
08/27/2026
$872K
Event
Sold
Change
0%
Price Per
$485 ft2
$5,223 m2
06/19/2026
$872K
Event
Price Reduced
Change
-0.34%
Price Per
$485 ft2
$5,223 m2
06/19/2026
$875K
Event
Price Reduced
Change
0%
Price Per
$487 ft2
$5,241 m2
06/19/2026
$875K
Event
Listed
Price Per
$487 ft2
$5,241 m2
Price per square foot and days on website are not provided values and are calculated by Subdivisions.
Listed by Laurie Ann von WaldColdwell Banker Realty • Buyer Agency Compensation .

Video Tour

Listing Location & Street View
MapStreet View

Peer Listings

Active listings from matched communities
Results 0 of 0
No listings found
Try adjusting your filters or changing your location to see available listings
Turn on listing alerts and we'll notify you
when matching listings appear