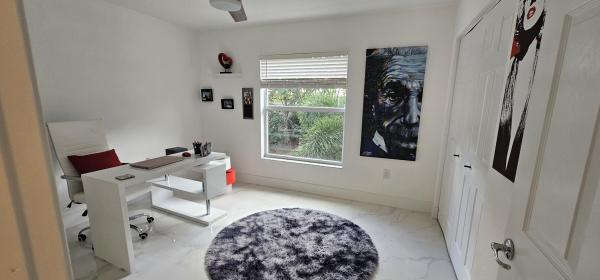
Greystone, 10435 Yarrow Dr

3
Beds
21/2
Baths
1,843
SqFt
Status
Active
Parking
2
Size
1,843 SqFt (171 m2)
Price
$2.44/SqFt ($26.28/m2)
Type
House
Built
2008
MLS Number
B26055811
View
Clubhouse, Pool, TennisCourt
On Site
54 Days
Updated
3 Days ago
Page Views
0
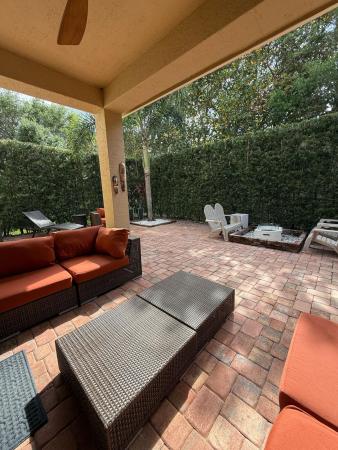
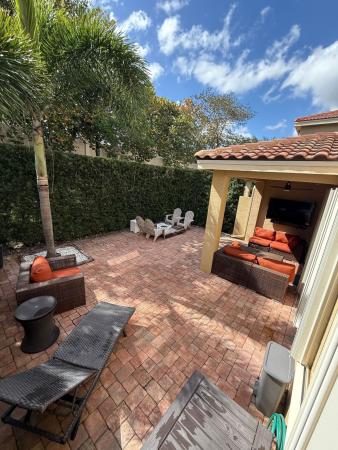
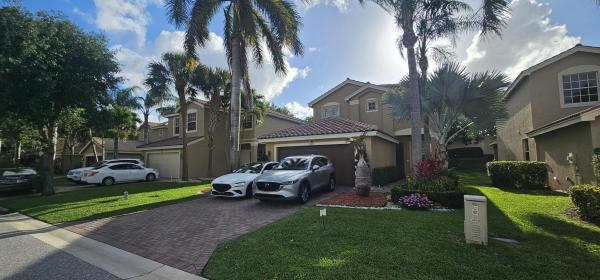
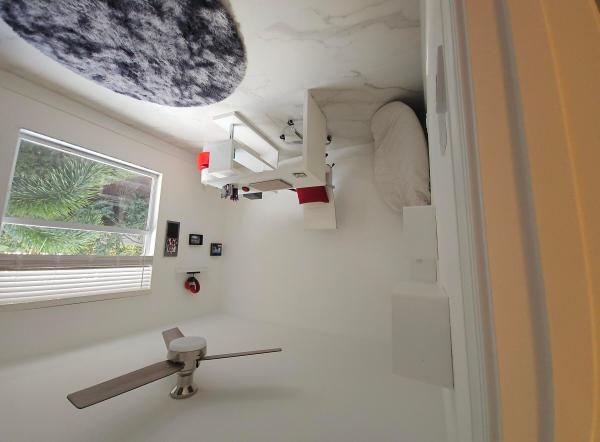
UNFURNISHEDCompletely remodeled home for rent! This move-in-ready property features modern tile flooring, a beautifully updated contemporary kitchen, fully renovated bathrooms, and an elegant glass staircase railing that enhances the home's modern design. Enjoy peace of mind with a new roof and new A/C system. The private backyard is enclosed with a lush natural green privacy fence, creating the perfect outdoor space to relax or entertain. Located in a secure, guard-gated, family-friendly community with outstanding amenities, including a clubhouse, swimming pool, children's pool, soccer field, tennis courts, and a playground. Conveniently located near top-rated schools, shopping, dining, and major highways. A wonderful place to call home! The home is also available move in ready. Move right into this beautifully furnished home-just bring your suitcase. Thoughtfully appointed with stylish furniture, decor, houseware, linens, kitchen essentials, and everything you need for comfortable everyday living. This turnkey rental is fully equipped from top to bottom for anyone seeking a seamless hassle-free move. Monthly rental rate $4,500.

Features

Bedrooms
  • Bedrooms: 3
Bathrooms
  • Bathrooms: 2
  • Half Bathrooms: 1
Exterior and Lot Features
  • Exterior Features: None
  • View: Clubhouse, Pool, TennisCourt
Interior, Heating and Cooling
  • Interior Features: SeparateShower, WalkInClosets
  • Equipment / Appliances: Cooktop, Dryer, Dishwasher, ElectricRange, Disposal, GasWaterHeater, Microwave, Range, Refrigerator, WaterHeater, Washer
  • Heating Description: Central
  • Cooling Description: CentralAir, CeilingFans
Building and Construction
  • Floor Description: CeramicTile, Marble, Tile
  • Year Built: 2008
Waterfront and Water Access
  • Waterfront Frontage: No info
School Information
  • Elementary School: Hagen Road
  • Middle School: West Boynton
  • Senior High School: Park Vista
Other Property Info
  • Garage: 2
  • Listing Date: 2026-07-23T15:38:39.000-00:00
  • Directions: East
  • Pets Allowed: DogsOk, NumberLimit, PetFee, Yes
Taxes, Fees & More
  • Security Information: GatedCommunity, SmokeDetectors, SecurityGuard
  • Parking Description: Attached, Driveway, Garage, GarageDoorOpener
  • Total Floors in Building: 2

Apples-to-Apples Comparables

 Closest-Match Comparables
See closest-match comps for this subdivision
No obligation
Verified
Trends
Insights
Best of Luxury Realty
Talk to a local advisor
Licensed advisors answering your questions across Boynton Beach, FL
01
Licensed Brokerage
02
Local Advisors
03
Direct Answers
Exclusive real estate service partner

Price History

Date
Event
Price
Change
Price Per
07/23/2026
Listed
$5K
 
$2 ft2
$26 m2
07/23/2026
$5K
Event
Listed
Price Per
$2 ft2
$26 m2
Price per square foot and days on website are not provided values and are calculated by Subdivisions.
Listed by Claudia Troncoso4ever Homes Realty LLC • Buyer Agency Compensation .

Listing Location & Street View
MapStreet View

Peer Listings

Active listings from matched communities
Results 0 of 0
No listings found
Try adjusting your filters or changing your location to see available listings
Turn on listing alerts and we'll notify you
when matching listings appear

Scores

Walk Score®
Car-Dependent. Almost all errands require a car
11

100
Bike Score®
Somewhat Bikeable. Minimal bike infrastructure
26

100
Sound Score®
Bearable noise
78

100
Airport Score
Close to airports. Noticeable airport activity
0

100
Traffic Score
Congested area. Frequent traffic delays
28

100
Local Score
Limited local amenities nearby
0

100
Community Snapshot
3 – 3 BR
Bedrooms
$4K – $5K
Price Tier
1,499 - 3,104
SqFt Range
2008
Year Build
2
Total Floors

Subdivision Amenities

Clubhouse
Fitness Center
Management
Playground
Pool
Sidewalks
Sports Fields

Boynton Beach
Entry-Level
Entry-Level Homes & Condos