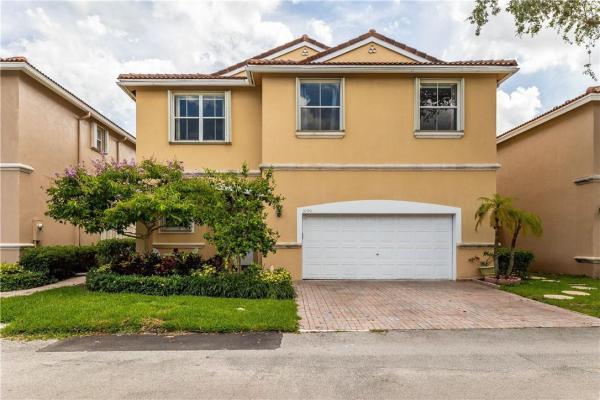
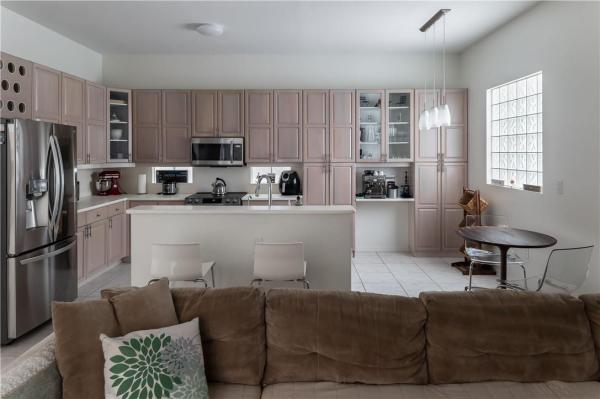
West Lake Village, 1050 Oysterwood St

4
Beds
21/2
Baths
2,537
SqFt
$355
$/SqFt
Sold - Aug 10, 2023
Premium House
Built in 1997
2 Parking
Garden View
$357/mo HOA
Outdoor Living Area
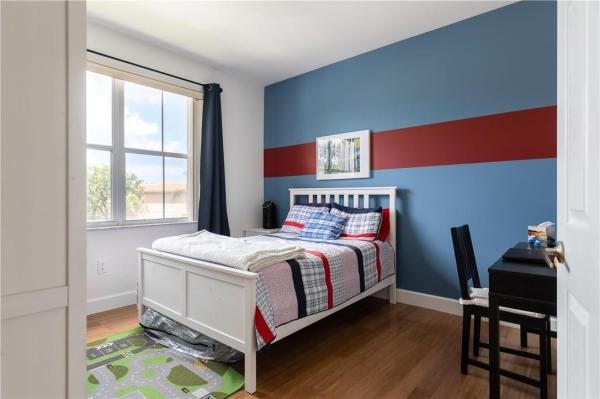
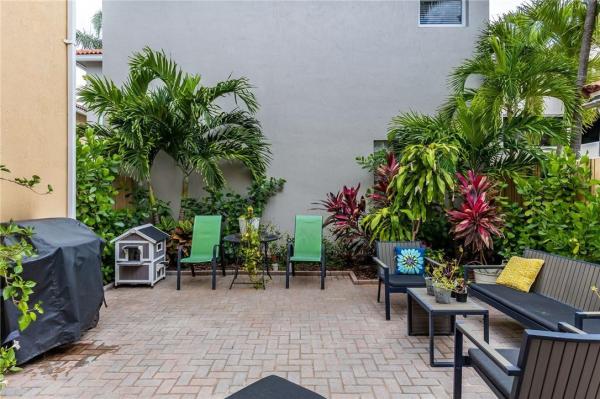
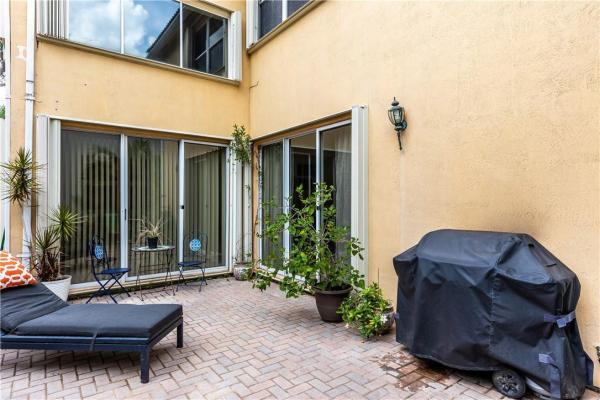
MOST SOUGHT AFTER MODEL IN WEST LAKE VILLAGE WITH 4 BEDS/2.5 BATHS AND 2 CAR GARAGE. WEST LAKE IS GUARD GATED 24/7 AND LOCATED JUST 1 MILE FROM THE BEACH. HUGE PRIMARY BEDROOM WITH ADDITIONAL BONUS ROOM THAT CAN BE OFFICE/DEN, OR EVEN A LARGE WALK IN CLOSET. PRIMARY BEDROOM HAS EXTRA CLOSETS WITH BUILD INS AND THE PRIMARY BATHROOM WAS UPGRADED WITH GRANITE COUNTERS, NEWER VANITY AND LIGHTING. BIG KITCHEN THAT OPENS UP TO THE FAMILY ROOM WITH ACCESS TO THE PRIVATE COURTYARD. HIGH CEILINGS IN THE LIVING ROOM GREAT FOR ENTERTAINING. ALL 3 GUEST BEDROOMS UPSTAIRS. TILE FLOORS ALL DOWNSTAIRS, WITH REAL WOOD AND BAMBOO FLOORING ON STAIRCASE AND SECOND FLOOR. RECESSED LED LIGHTING THROUGHOUT. STEPS FROM GUEST PARKING AND ONLY A FEW BLOCKS FROM CLUBHOUSE, 4 TENNIS COURTS, EXERCISE ROOM, LARGE HEATED POOL, KIDS PLAY AREA, AND DOG PARK. OWNER WILL GIVE A $24K CREDIT AT TIME OF CLOSING TO UPGRADE THE KITCHEN OR ANY PART OF THE HOUSE THE BUYER DEEMS FIT.
MLS Number: F10383337
On Site: 1205 Days
Updated: 46 Days ago
Page Views: 0

Features

Bedrooms
  • Bedrooms: 4
Bathrooms
  • Bathrooms: 2
  • Half Bathrooms: 1
Exterior and Lot Features
  • Exterior Features: OutdoorLivingArea, RoomForPool
  • View: Garden
Interior, Heating and Cooling
  • Interior Features: Bathtub, DiningArea, SeparateFormalDiningRoom, DualSinks, EntranceFoyer, HighCeilings, KitchenIsland, SittingAreaInPrimary, SoakingTub, SeparateShower, UpperLevelPrimary, WalkInClosets
  • Equipment / Appliances: Dryer, Dishwasher, ElectricRange, ElectricWaterHeater, Disposal, Microwave, Refrigerator, WaterHeater, Washer
  • Heating Description: Central,Electric
  • Cooling Description: CentralAir,Electric
Building and Construction
  • Floor Description: CeramicTile,Wood
  • Windows/Treatment: Blinds
  • Year Built: 1997
Waterfront and Water Access
  • Waterfront Frontage: No info
School Information
  • Middle School: Olsen
  • Senior High School: South Broward
Other Property Info
  • Garage: 2
  • Listing Date: 2023-06-01T15:54:13.000-00:00
  • Directions: North
  • Pets Allowed: BreedRestrictions, Yes
Taxes, Fees & More
  • Maintenance Includes: CommonAreas
  • Taxes: 11445
  • Real Estate Taxes: 541940
  • Security Information: GatedCommunity
  • Parking Description: Attached, Driveway, Garage, Guest
  • Total Floors in Building: 2

Apples-to-Apples Comparables

 Closest-Match Comparables
See closest-match comps for this subdivision
No obligation
Verified
Trends
Insights
Best of Luxury Realty
Talk to a local advisor
Licensed advisors answering your questions across Hollywood, FL
01
Licensed Brokerage
02
Local Advisors
03
Direct Answers
Exclusive real estate service partner

Price History

Current
$900K
High
$925K
Low
$900K
Total Change
-2.7%
$928K$912K$897KJun 23Aug 23
Date
Event
Price
Change
Price Per
08/10/2023
Sold
$900K
-2.69%
$355 ft2
$3,819 m2
06/01/2023
Listed
$925K
 
$365 ft2
$3,924 m2
08/10/2023
$900K
Event
Sold
Change
-2.69%
Price Per
$355 ft2
$3,819 m2
06/01/2023
$925K
Event
Listed
Price Per
$365 ft2
$3,924 m2
Price per square foot and days on website are not provided values and are calculated by Subdivisions.
Listed by Jeff MagerCompass Florida, LLC • Buyer Agency Compensation .

Listing Location & Street View
MapStreet View

Peer Listings

Active listings from matched communities
Results 0 of 0
No listings found
Try adjusting your filters or changing your location to see available listings
Turn on listing alerts and we'll notify you
when matching listings appear

Scores

Walk Score®
Car-Dependent. Almost all errands require a car
10

100
Transit Score®
Some Transit. A few nearby public transportation options
25

100
Bike Score®
Somewhat Bikeable. Minimal bike infrastructure
30

100
Sound Score®
Bearable noise
76

100
Airport Score
Close to airports. Noticeable airport activity
0

100
Traffic Score
Congested area. Frequent traffic delays
31

100
Local Score
Limited local amenities nearby
0

100
Community Snapshot
2 – 4 BR
Bedrooms
$550K – $925K
Price Tier
1,303 - 3,734
SqFt Range
1996
Year Build
2
Total Floors

Subdivision Amenities

Clubhouse
Fitness Center
Gated
Guard
Hobby Room
Maintenance
Maintenance Grounds
Management
Pickleball
Playground
Pool
Security

Hollywood
Premium
Premium Homes & Condos