Villas Of Sunrise Bay, 1050 Seminole Dr #PH-B

4
Beds
41/2
Baths
4,020
SqFt
Status
Active
Parking
3
Size
4,020 SqFt (373 m2)
Price
$795/SqFt ($8,555/m2)
Type
Condo
Built
1994
HOA
$4,229/MO
MLS Number
B26044127
View
Bay, Intercoastal, Marina, Pool, Water
On Site
80 Days
Updated
2 Days ago
Page Views
0
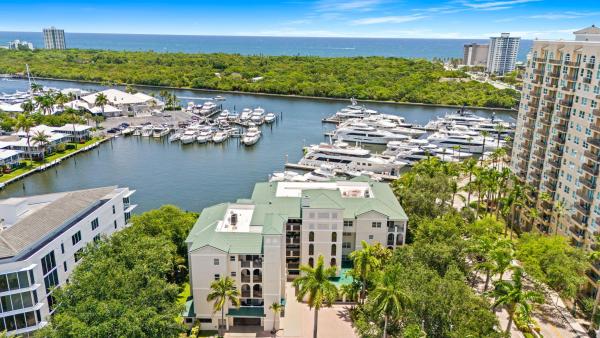
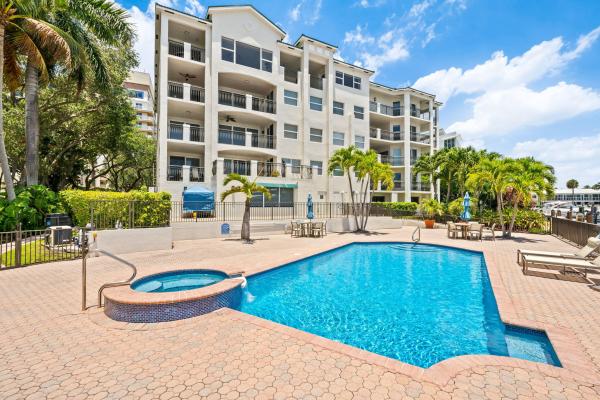
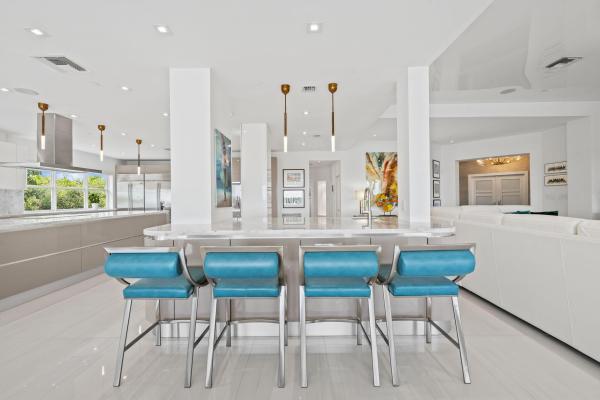
The pinnacle of waterfront luxury in this reimagined 4,000+ SF penthouse, situated in the exclusive Villas of Sunrise Bay, an ultra-boutique building of just 11 residences designed by Garcia-Stromberg. With seamless indoor-outdoor entertaining, the home boasts volume ceilings, expansive windows & 3 covered terraces featuring permanently unobstructed views of Coral Bay, Birch State Park, and the Intracoastal. The refined interiors are enhanced by porcelain floors, decorative fireplace accents, and a chef's Italian kitchen equipped with marble countertops, custom cabinetry, and dual commercial-grade Sub-Zero refrigerators. The ultimate primary suite serves as a private sanctuary with its own sitting area, dual walk-in closets & 2 separate full bathrooms. Complete with 3 side-by-side parking spaces, 2 private storage rooms & available boat dockage, this penthouse offers resort-like privacy alongside recent building upgrades of a new roof & new elevator. Primely positioned on prestigious Seminole Drive, you are just moments from the beach, Galleria Mall, Publix, Starbucks, and local parks.

Features

Bedrooms
  • Bedrooms: 4
Bathrooms
  • Bathrooms: 4
  • Half Bathrooms: 1
Exterior and Lot Features
  • Exterior Features: Balcony, OutdoorLivingArea
  • View: Bay, Intercoastal, Marina, Pool, Water
Interior, Heating and Cooling
  • Interior Features: BuiltInFeatures, BedroomOnMainLevel, Bathtub, ClosetCabinetry, DualSinks, EntranceFoyer, HighCeilings, KitchenIsland, MultipleEnSuiteBathrooms, SittingAreaInPrimary, SplitBedrooms, Storage, SoakingTub, SeparateShower, WalkInClosets
  • Equipment / Appliances: Cooktop, Dryer, Dishwasher, ElectricCooktop, ElectricRange, Freezer, Disposal, Microwave, Oven, Refrigerator, WineRefrigerator, Washer
  • Heating Description: Central,Electric
  • Cooling Description: CentralAir, CeilingFans, Electric
Building and Construction
  • Floor Description: Tile
  • Windows/Treatment: StormWindows
  • Construction Type: MultiFamily
  • Year Built: 1994
Waterfront and Water Access
  • Waterfront Frontage: Yes
School Information
  • Elementary School: Bayview
Other Property Info
  • Garage: 3
  • Listing Date: 2026-06-22T16:20:51.000-00:00
  • Directions: West
  • Pets Allowed: CatsOk, DogsOk, NumberLimit, Yes
Taxes, Fees & More
  • Maintenance Includes: CommonAreas, Insurance, MaintenanceGrounds, MaintenanceStructure, Pools, ReserveFund, Roof, Sewer, Trash, Water
  • Taxes: 35746.13
  • Security Information: ElevatorSecured, FireAlarm, SecuredGarageParking, KeyCardEntry, PhoneEntry
  • Parking Description: Assigned, Attached, Covered, Garage, GarageDoorOpener, Guest
  • Total Floors in Building: 5

Apples-to-Apples Comparables

 Closest-Match Comparables
See closest-match comps for this subdivision
No obligation
Verified
Trends
Insights
Best of Luxury Realty
Talk to a local advisor
Licensed advisors answering your questions across Fort Lauderdale, FL
01
Licensed Brokerage
02
Local Advisors
03
Direct Answers
Exclusive real estate service partner

Price History

Current
$3.2M
High
$3.2M
Low
$3.2M
Total Change
0%
$3.2M$3.2M$3.2MJun 26Jun 26
Date
Event
Price
Change
Price Per
06/22/2026
Price Reduced
$3.2M
0%
$795 ft2
$8,555 m2
06/22/2026
Listed
$3.2M
 
$795 ft2
$8,555 m2
06/22/2026
$3.2M
Event
Price Reduced
Change
0%
Price Per
$795 ft2
$8,555 m2
06/22/2026
$3.2M
Event
Listed
Price Per
$795 ft2
$8,555 m2
Price per square foot and days on website are not provided values and are calculated by Subdivisions.
Listed by Andrew ZifferCompass Florida, LLC • Buyer Agency Compensation .

Listing Location & Street View
MapStreet View

Peer Listings

Active listings from matched communities
Results 0 of 0
No listings found
Try adjusting your filters or changing your location to see available listings
Turn on listing alerts and we'll notify you
when matching listings appear

Scores

Walk Score®
Very Walkable. Most errands can be accomplished on foot
83

100
Transit Score®
Some Transit. A few nearby public transportation options
39

100
Bike Score®
Bikeable. Some bike infrastructure
61

100
Community Snapshot
4 – 4 BR
Bedrooms
$3.2M – $3.2M
Price Tier
2,520 - 4,020
SqFt Range
1994
Year Build
5
Total Floors

Subdivision Amenities

Boat Dock
Elevators
Fitness Center
Maintenance
Maintenance Grounds
Parking
Pool
Storage
Trash

Fort Lauderdale
High-End
High-End Homes & Condos

Coral Ridge Communities in Fort Lauderdale, FL