Nob Hill Estates, 10500 NW 7th St

3
Beds
2
Baths
2,466
SqFt
$239
$/SqFt
Sold - Jul 15, 2021
Premium House
Built in 1990
2 Parking
Lake View
Waterfront
Outdoor Living Area
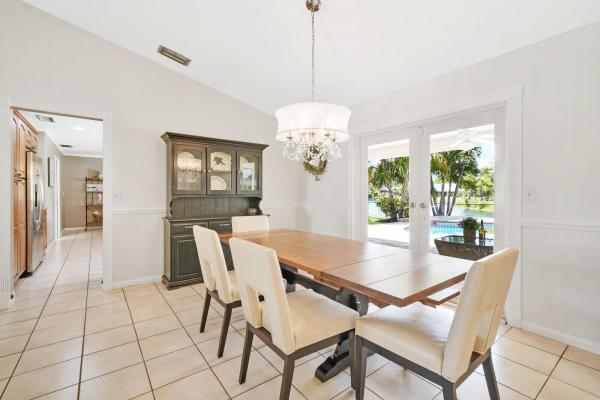
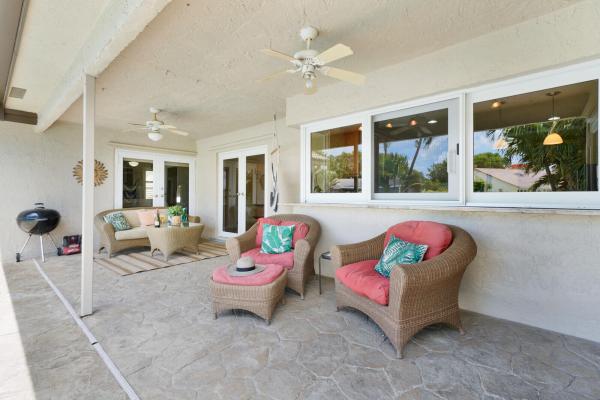
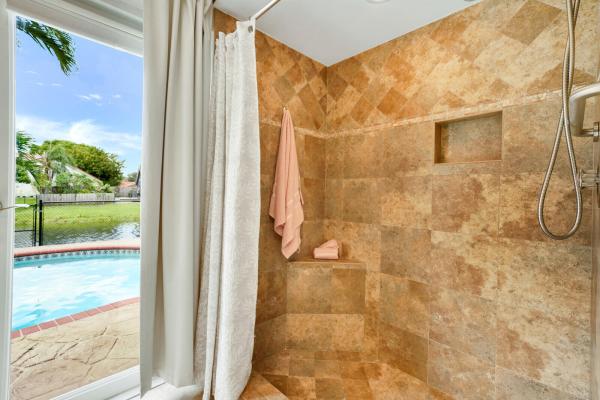
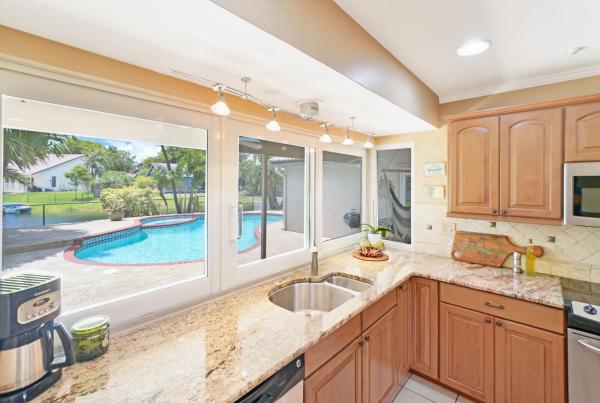
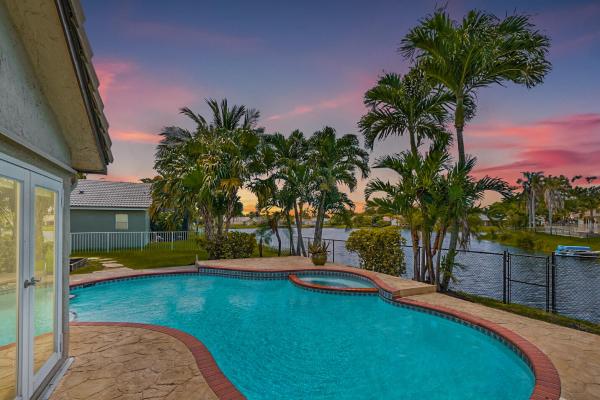
Do you desire and covet a spacious home with magnificent lake views and an entertainer's backyard? Supremely located in a highly sought-after community, this 3BR/2BA, 2,466sqft property provides a tranquil atmosphere of sheer natural beauty and daily comfort. Nestled on a tropically landscaped 8,625sqft lot, the Mediterranean inspired home magnetizes attention with exterior stonework, freshly and richly painted double crimson front doors, and contemporary architectural elements including newer impact windows. Step inside the gorgeous one-story abode to find soaring cathedral ceilings, an openly flowing floorplan, faux wood ceramic tile flooring, crown molding, a flood of scintillating natural light, and an enormous living room and dining area. Freshly reimagined with Benjamin Moore paint, the designer color of Dove White carries through the community spaces which lead to the open concept kitchen. Suitable for parties and cozy evening dinners, the gourmet kitchen features granite countertops, stainless-steel appliances, center island w/seating, dishwasher, ample wood cabinetry, recessed lighting, built-in microwave, an electric range, and an adjacent family room with a wood-burning stone fireplace and French doors to the outdoor space. Entertain year-round in your fully fenced-in backyard, which includes an in-ground sparkling swimming pool, a soothing spa, a covered lanai, a stamped concrete patio, towering palm trees, and phenomenal views of the glistening lake! For easy sleep and restful mornings, the spacious master bedroom has a deep walk-in closet, and an attached and newly renovated en suite with dual vanities, custom tilework, tons of storage cabinetry, built-in makeup vanity, an enormous walk-in shower, and direct access to the outdoor patio! Two additional bedrooms are abundantly sized and may be ideal for guests, Zen exercise studios, or home offices. Other features: attached 2-car garage, large laundry room/mudroom w/cabinetry, modern guest bathroom with dual sinks, close to shopping, dining, and schools, and much more! Boasting blissful lake views and a refreshed interior, this turnkey home will go quickly.
MLS Number: R10722535
On Site: 1929 Days
Updated: 79 Days ago
Page Views: 0

Features

Bedrooms
  • Bedrooms: 3
Bathrooms
  • Bathrooms: 2
  • Half Bathrooms: No info
Exterior and Lot Features
  • Exterior Features: OutdoorLivingArea
  • View: Lake
Interior, Heating and Cooling
  • Interior Features: BreakfastBar, BuiltInFeatures, CathedralCeilings, DiningArea, SeparateFormalDiningRoom, DualSinks, EntranceFoyer, KitchenIsland, Pantry, SeparateShower, VaultedCeilings, WalkInClosets
  • Equipment / Appliances: Dryer, Dishwasher, ElectricRange, Microwave, Refrigerator, Washer
  • Heating Description: Central
  • Cooling Description: CentralAir, CeilingFans
Building and Construction
  • Floor Description: CeramicTile
  • Year Built: 1990
Waterfront and Water Access
  • Waterfront Frontage: Yes
School Information
  • Elementary School: Central Park
  • Middle School: Seminole
  • Senior High School: Plantation
Other Property Info
  • Garage: 2
  • Listing Date: 2021-06-08T18:14:03.000-00:00
  • Directions: North
  • Pets Allowed: Yes
Taxes, Fees & More
  • Taxes: 3637.36
  • Security Information: None
  • Parking Description: Attached,Garage
  • Total Floors in Building: 1

Apples-to-Apples Comparables

 Closest-Match Comparables
See closest-match comps for this subdivision
No obligation
Verified
Trends
Insights
Best of Luxury Realty
Talk to a local advisor
Licensed advisors answering your questions across Plantation, FL
01
Licensed Brokerage
02
Local Advisors
03
Direct Answers
Exclusive real estate service partner

Price History

Current
$590K
High
$590K
Low
$549K
Total Change
7.5%
$595K$570K$544KDec 21Jul 21
Date
Event
Price
Change
Price Per
07/14/2021
Sold
$590K
7.47%
$239 ft2
$2,575 m2
12/21/2021
Listed
$549K
 
$223 ft2
$2,396 m2
07/14/2021
$590K
Event
Sold
Change
7.47%
Price Per
$239 ft2
$2,575 m2
12/21/2021
$549K
Event
Listed
Price Per
$223 ft2
$2,396 m2
Price per square foot and days on website are not provided values and are calculated by Subdivisions.
Listed by Kristen Adams-KearneyKearney & Associates Realty • Buyer Agency Compensation .

Listing Location & Street View
MapStreet View

Peer Listings

Active listings from matched communities
Results 0 of 0
No listings found
Try adjusting your filters or changing your location to see available listings
Turn on listing alerts and we'll notify you
when matching listings appear

Scores

Walk Score®
Car-Dependent. Most errands require a car
34

100
Transit Score®
Some Transit. A few nearby public transportation options
28

100
Bike Score®
Somewhat Bikeable. Minimal bike infrastructure
38

100
Sound Score®
Bearable noise
78

100
Airport Score
Close to airports. Noticeable airport activity
0

100
Traffic Score
Congested area. Frequent traffic delays
31

100
Local Score
Limited local amenities nearby
0

100
Community Snapshot
4 – 4 BR
Bedrooms
$719K – $749K
Price Tier
1,690 - 2,802
SqFt Range
1979
Year Build
1
Total Floors

Subdivision Amenities

None
Sidewalks

Plantation
Premium
Premium Homes & Condos