Beacon Square, 10548 Quincy Ct

$164K2.2%
$159,900
2
Beds
2
Baths
1,004
SqFt
Status
Active
Parking
No info
Size
1,004 SqFt (93 m2)
Price
$159/SqFt ($1,714/m2)
Type
Villa
Built
1987
HOA
$360/MO
MLS Number
A12050285
View
Garden
On Site
59 Days
Updated
0 Days ago
Page Views
0
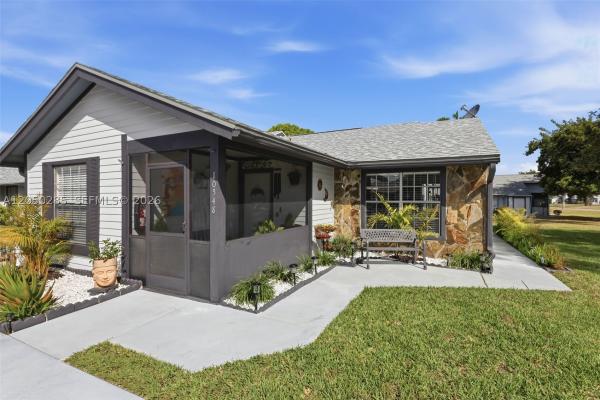
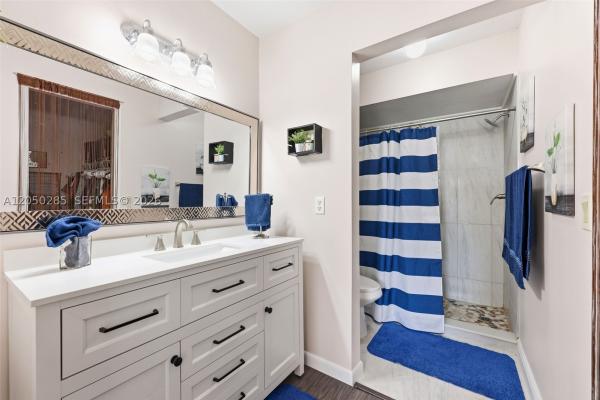
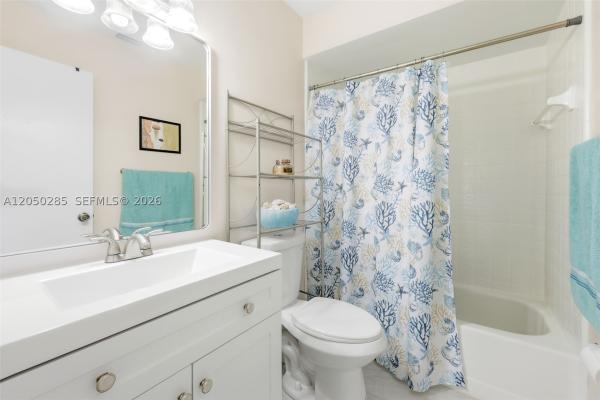
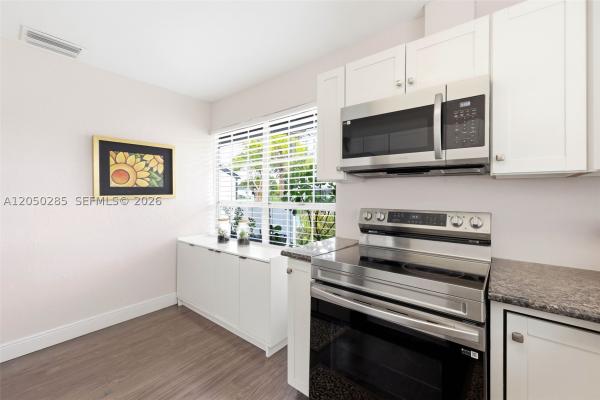
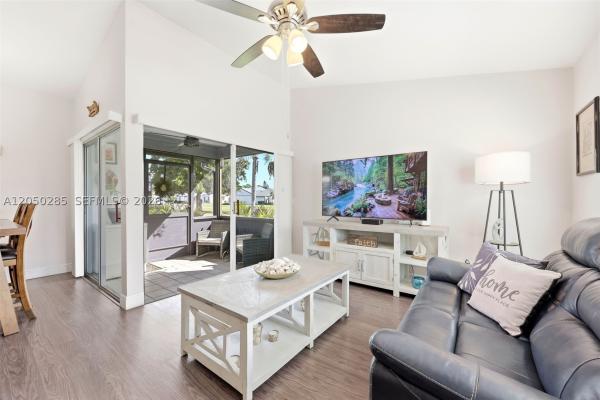
HIGHLY SOUGHT AFTER CORNER, END UNIT VILLA WITH LARGE GRASSY ADJACENT LOT. THIS CHARMING COMMUNITY OF BEACON SQUARE is a 55 plus community with private amenities such as Pool w/gathering space & Shuffleboard in a park like setting. This Two Bedroom unit has 2 full Baths and a Screened Lanai/Patio area. New A/C and new ductwork. Both bathrooms were completely remodeled less than a year ago.! Kitchen has white cabinetry with Granite countertops. Villa also has an indoor laundry area with space for side by side washer/dryer & storage shelving. Primary bedroom is very spacious & bright and has a fabulous walk in closet. Guest bedroom is also good size. Beacon Square association boasts they haven't had an assessment in almost 30 years, has reserves, and still well maintains the buildings exterior, roofs, exterior insurance, pressure washing, painting, landscaping, exterior pest control, etc with a reasonable maintenance/HOA fee. Whether you're looking for a seasonal retreat or a low-maintenance year-round home, this villa is a fantastic opportunity to enjoy the relaxed Southwest Florida lifestyle. In the heart of Lehigh Acres. Close to shopping, dining, and hospitals. Convenient access to I-75, RSW, and FGCU.
Open House

Sunday, September 06
5:00 PM to 8:00 PM

Features

Bedrooms
  • Bedrooms: 2
Bathrooms
  • Bathrooms: 2
  • Half Bathrooms: No info
Exterior and Lot Features
  • Exterior Features: EnclosedPorch, Patio, StormSecurityShutters
  • View: Garden
Interior, Heating and Cooling
  • Interior Features: BedroomOnMainLevel, EntranceFoyer, FirstFloorEntry, LivingDiningRoom, MainLevelPrimary, MainLivingAreaEntryLevel, SplitBedrooms, WalkInClosets
  • Equipment / Appliances: Dishwasher, ElectricRange, ElectricWaterHeater, Disposal, Microwave, Refrigerator
  • Heating Description: Central,Electric
  • Cooling Description: CentralAir, CeilingFans, Electric
Building and Construction
  • Floor Description: Tile,Vinyl
  • Windows/Treatment: SingleHung, WoodFrames
  • Year Built: 1987
  • Year Built Description: Resale
  • Style: CoachCarriage,Ranch
Waterfront and Water Access
  • Waterfront Frontage: No info
School Information
    Other Property Info
    • Garage: No info
    • Listing Date: 2026-07-08T17:36:53.000-00:00
    • Pets Allowed: CatsOk,Yes
    Taxes, Fees & More
    • Maintenance Includes: AssociationManagement, CommonAreas, Insurance, LegalAccounting, MaintenanceGrounds, MaintenanceStructure, Parking, RecreationFacilities, ReserveFund, Roof, Trash
    • Taxes: 1522
    • Security Information: SecuritySystem, ClosedCircuitCameras, SmokeDetectors
    • Parking Description: Assigned, Guest, TwoOrMoreSpaces
    • Total Floors in Building: 1
    • Total Units in Complex: 136

    Apples-to-Apples Comparables

     Closest-Match Comparables
    See closest-match comps for this subdivision
    No obligation
    Verified
    Trends
    Insights
    Seller Advisory
    A smarter move starts with the right information
    Get a complimentary hyperlocal market review with human agent-verified comps and pricing guidance
    01
    Market Review
    Local market intelligence
    02
    Verified Comps
    Human agent-verified comparables
    03
    Pricing Guidance
    Actionable pricing recommendations
    Complimentary. No obligation

    Price History

    Current
    $160K
    High
    $164K
    Low
    $160K
    Total Change
    -2.2%
    $164K$162K$159KJul 26Aug 26
    Date
    Event
    Price
    Change
    Price Per
    08/13/2026
    Price Reduced
    $160K
    -2.2%
    $159 ft2
    $1,714 m2
    07/08/2026
    Listed
    $164K
     
    $163 ft2
    $1,753 m2
    08/13/2026
    $160K
    Event
    Price Reduced
    Change
    -2.2%
    Price Per
    $159 ft2
    $1,714 m2
    07/08/2026
    $164K
    Event
    Listed
    Price Per
    $163 ft2
    $1,753 m2
    Price per square foot and days on website are not provided values and are calculated by Subdivisions.
    Listed by Gina Lamouth Littrell • Local Real Estate LLC • Buyer Agency Compensation .

    Listing Location & Street View
    MapStreet View

    Peer Listings

    Active listings from matched communities
    Results 0 of 0
    No listings found
    Try adjusting your filters or changing your location to see available listings
    Turn on listing alerts and we'll notify you
    when matching listings appear

    Scores

    Walk Score®
    Car-Dependent. Almost all errands require a car
    6

    100
    Bike Score®
    Somewhat Bikeable. Minimal bike infrastructure
    29

    100
    Sound Score®
    Bearable noise
    79

    100
    Airport Score
    Close to airports. Noticeable airport activity
    0

    100
    Traffic Score
    Congested area. Frequent traffic delays
    29

    100
    Local Score
    Limited local amenities nearby
    0

    100
    Community Snapshot
    1 – 3 BR
    Bedrooms
    $105K – $178K
    Price Tier
    851 - 1,483
    SqFt Range
    1988
    Year Build
    1
    Total Floors

    Subdivision Amenities

    Bike Storage
    Cabana
    Clubhouse
    Community Room
    Internet Access
    Pool
    See Remarks
    Shuffleboard Court
    Sidewalk
    Storage
    Streetlight
    Underground Utility
    Barbecue
    Clubhouse
    Pool

    Lehigh Acres
    Entry-Level
    Entry-Level Homes & Condos