Townhouse in Delray Beach, FL 33444
The Village At Swinton Square, 106 S Longport Cir #14H

3
Beds
21/2
Baths
1,814
SqFt
$269
$/SqFt
Sold - Aug 29, 2024
Entry-Level Townhouse
Built in 2006
2 Parking
Garden View
$701/mo HOA
Outdoor Living Area
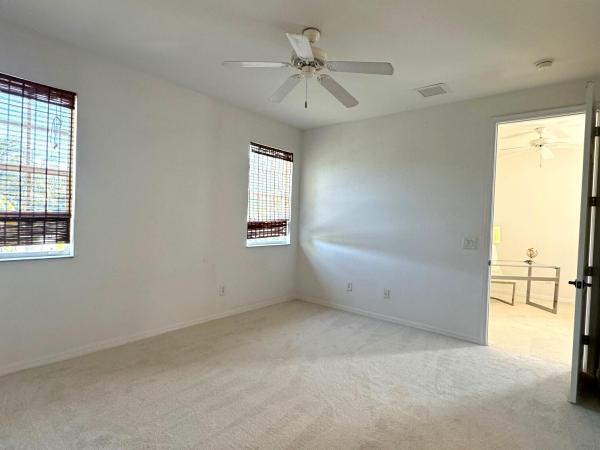
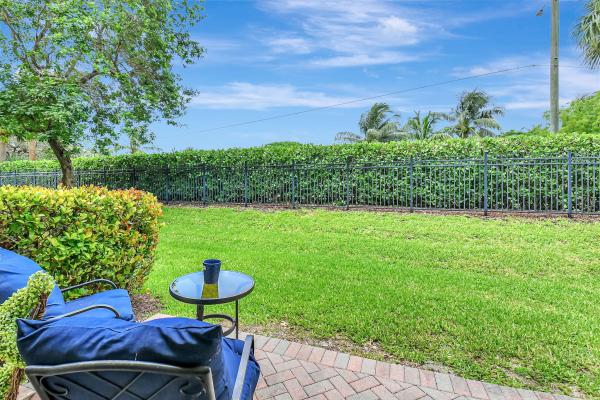
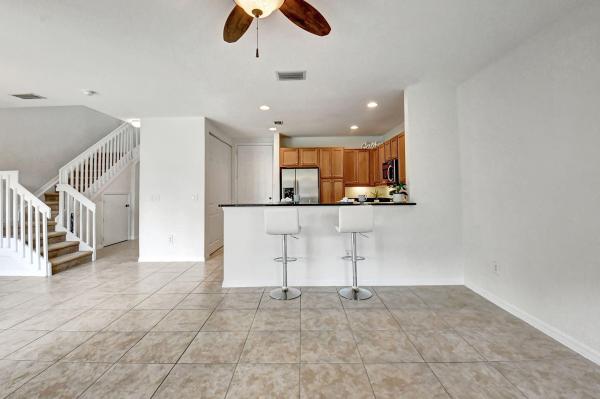
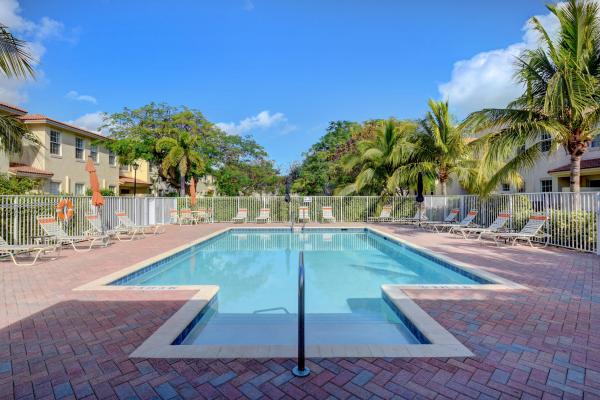
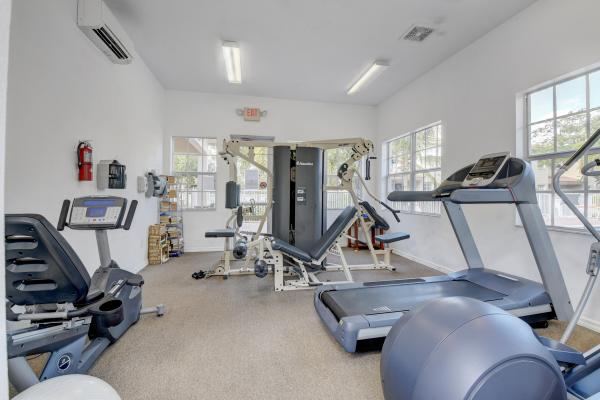
This End unit is move in ready, with a 2 car garage & 1814 sq ft of living space, this home is comfortable; featuring southern exposure on your patio allowing sun to shine through the open layout floor plan. Guests are greeted by a foyer, a powder room & a kitchen with granite, wood cabinets, stainless steel appliances, full size washer/dryer. Double sliding doors lead you to a large extended patio w/ grilling area. Retreat to the owner's suite with dual closets, & sinks, separate shower & a garden tub. The loft/den & spacious bedrooms are upstairs & lives like a house. Maintenance includes cable/internet, water, sewer, trash, landscaping & full reserves. The A/C is 2023, the roof will be completed in September 2024 & impact windows. New flooring upstairs just recently installed. The townhome is equipped with impact windows and doors. Seller has paid the assessment for the New Roof that is scheduled to be completed by the end of August. Conveniently near the pool, fitness room and the playground. The Village at Swinton Square is surrounded by lush landscaping and mature trees. The community has a fence around it and the Condo association is well managed. East has its perks, dining, art galleries, festivals, shopping, & night life are all at your fingertips. So many choices and hot spots to entertain your out of town guests. Dogs are welcome in this community. You may have 2 pets up to 40 lbs. Hurry before it is gone!! Opportunities like this don't come around very often.
MLS Number: R10985750
On Site: 867 Days
Updated: 67 Days ago
Page Views: 0

Features

Bedrooms
  • Bedrooms: 3
Bathrooms
  • Bathrooms: 2
  • Half Bathrooms: 1
Exterior and Lot Features
  • Exterior Features: OutdoorLivingArea
  • View: Garden
Interior, Heating and Cooling
  • Interior Features: BreakfastBar, Bathtub, DualSinks, EntranceFoyer, FamilyDiningRoom, GardenTubRomanTub, KitchenDiningCombo, SplitBedrooms, Storage, SoakingTub, SeparateShower, UpperLevelPrimary, WalkInClosets
  • Equipment / Appliances: Cooktop, Dryer, Dishwasher, ElectricRange, ElectricWaterHeater, FreeStandingFreezer, Disposal, IceMaker, Microwave, Refrigerator, WaterHeater, Washer
  • Heating Description: Central,Electric
  • Cooling Description: CeilingFans,Electric
Building and Construction
  • Floor Description: Carpet,CeramicTile
  • Windows/Treatment: Blinds
  • Construction Type: Townhouse
  • Year Built: 2006
Waterfront and Water Access
  • Waterfront Frontage: No info
School Information
  • Elementary School: Pine Grove
  • Middle School: Carver Community
  • Senior High School: Atlantic
Other Property Info
  • Garage: 2
  • Listing Date: 2024-05-08T19:24:31.000-00:00
  • Directions: North
  • Pets Allowed: NumberLimit, SizeLimit, Yes
Taxes, Fees & More
  • Maintenance Includes: CommonAreas, CableTv, MaintenanceGrounds, Sewer, Trash, Water, Internet
  • Taxes: 6425.45
  • Security Information: SecuritySystemOwned, SecuritySystem, SmokeDetectors
  • Parking Description: Attached, Garage, GarageDoorOpener, Guest
  • Total Floors in Building: 2
  • Total Units in Complex: 100

Apples-to-Apples Comparables

 Closest-Match Comparables
See closest-match comps for this subdivision
No obligation
Verified
Trends
Insights
Best of Luxury Realty
Talk to a local advisor
Licensed advisors answering your questions across Delray Beach, FL
01
Licensed Brokerage
02
Local Advisors
03
Direct Answers
Exclusive real estate service partner

Price History

Current
$488K
High
$535K
Low
$488K
Total Change
-8.9%
$541K$511K$482KMay 24Jun 24Jun 24Aug 24Jun 24
Date
Event
Price
Change
Price Per
06/28/2024
Sold
$488K
0%
$269 ft2
$2,893 m2
08/29/2024
Price Reduced
$488K
-2.3%
$269 ft2
$2,893 m2
06/27/2024
Price Reduced
$499K
-4.95%
$275 ft2
$2,961 m2
06/14/2024
Price Reduced
$525K
-1.87%
$289 ft2
$3,115 m2
05/08/2024
Listed
$535K
 
$295 ft2
$3,175 m2
06/28/2024
$488K
Event
Sold
Change
0%
Price Per
$269 ft2
$2,893 m2
08/29/2024
$488K
Event
Price Reduced
Change
-2.3%
Price Per
$269 ft2
$2,893 m2
06/27/2024
$499K
Event
Price Reduced
Change
-4.95%
Price Per
$275 ft2
$2,961 m2
06/14/2024
$525K
Event
Price Reduced
Change
-1.87%
Price Per
$289 ft2
$3,115 m2
05/08/2024
$535K
Event
Listed
Price Per
$295 ft2
$3,175 m2
Price per square foot and days on website are not provided values and are calculated by Subdivisions.
Listed by Michelle SadownickRealty Home Advisors • Buyer Agency Compensation .

Transit & Commute from The Village At Swinton Square

DriveBikeWalk
Showing driving times from this listing.
Add a destination to see how long it takes to get there
31
Traffic score
Congested area. Frequent traffic delays
Sign in to add destinations and see commute times

Listing Location & Street View
MapStreet View

Peer Listings

Active listings from matched communities
Results 0 of 0
No listings found
Try adjusting your filters or changing your location to see available listings
Turn on listing alerts and we'll notify you
when matching listings appear

Scores

Walk Score®
Somewhat Walkable. Some errands can be accomplished on foot
66

100
Bike Score®
Bikeable. Some bike infrastructure
62

100
Sound Score®
Bearable noise
76

100
Airport Score
Close to airports. Noticeable airport activity
0

100
Traffic Score
Congested area. Frequent traffic delays
31

100
Local Score
Limited local amenities nearby
1

100
Community Snapshot
3 – 3 BR
Bedrooms
$529K – $575K
Price Tier
1,328 - 1,890
SqFt Range
2007
Year Build
2
Total Floors

Subdivision Amenities

Cabana
Clubhouse
Fitness Center
Playground
Pool
Sidewalks

Delray Beach
Entry-Level
Entry-Level Homes & Condos