House in Greenacres, FL 33413Normandy Isles, 1062 Salmon Isle
Share
Closed


$430,000
3
Beds2
Baths1,701
SqFtStatus
Sold - Dec 15, 2021
Parking
2
Size
1,701 SqFt (158 m2)
Price
$253/SqFt ($2,721/m2)
Type
House
Built
1999
HOA
$53/MO
MLS Number
R10758246
On Site
1768 Days
Updated
234 Days ago
Page Views
0
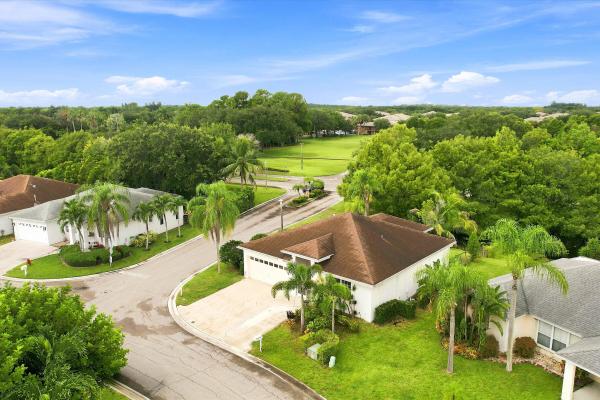
Offering three bedrooms, two full baths and a two-car garage, this gem is just waiting for new owners to move in and start making memories. Ideally located, this gorgeous home sits in a sought after gated community with a very low HOA of only $53 per month. As you approach, a screened front entry and pristine landscaping provide a warm welcome. Inside, grey wood look laminate flooring (installed 2016), stylish fixtures, lofty vaulted ceilings and large windows create an ambiance of elegance and charm. The spacious kitchen is ideal for both daily meal prep and entertaining. Enjoy new stainless-steel appliances (2019), solid wood cabinets with generous storage and upgraded hardware, plus a large island with bar style seating. Gather for dinner in the adjoining (SEE SUPPLEMENT) dining area then unwind in the comfortable living room beyond. Sliding doors lead out to a wonderful back patio and private, fully fenced yard with no rear neighborsperfect for children to play and pets to roam. Sleep soundly in the tranquil master bedroom with engineered wood flooring (2016) and sliding doors offering direct yard access. The attractive ensuite bath was newly updated in 2021 and boasts beautiful ceramic tile throughout, a new double vanity and a freestanding tub with rain head shower. Brand new outlets have two overhead light settings, including a nightlight setting, plus LED lights in the shower niche combine to create an overall relaxed and luxurious feel. The spacious and comfortable secondary bedrooms have ample closet space and are configured in a Jack-and-Jill setup. The secondary bath includes a vanity, linen closet, and tub/shower enclosure. A dedicated laundry room with new washer and dryer (2019) help keep mess out of sight. A security alarm, underground Xfinity cable ran for Wi-Fi and DIRECTV set up, as well as a custom mailbox provide safety, charm, and convenience. All appliances are gas resulting in reduced utility costs and a complete set of hurricane protection panels with hardware are included. Additional desirable features: a new roof was installed in (2018), the home's exterior was painted in (2016), and new AC was installed in (10/2014). Residents of this fabulous community enjoy great amenities including a basketball court and large grassy field for activities. Perfectly situated just a few minutes away from the turnpike, Okeeheelee park which has a water park and dog park, and schools, shopping, dining, and entertainment. This will not last. Schedule your showing today!
Features
Bedrooms
- Bedrooms: 3
Bathrooms
- Bathrooms: 2
- Half Bathrooms: No info
Exterior and Lot Features
- Exterior Features: OutdoorLivingArea, Porch
Interior, Heating and Cooling
- Interior Features: BreakfastBar, Bathtub, CathedralCeilings, DualSinks, GardenTubRomanTub, LivingDiningRoom, MainLevelPrimary, Pantry, SplitBedrooms, SoakingTub, SeparateShower, VaultedCeilings, WalkInClosets
- Equipment / Appliances: Dryer, Dishwasher, ElectricRange, ElectricWaterHeater, Refrigerator, Washer
- Heating Description: Central,Electric
- Cooling Description: CentralAir, CeilingFans, Electric
Building and Construction
- Floor Description: Carpet,Laminate,Wood
- Year Built: 1999
- Style: Colonial
Waterfront and Water Access
- Waterfront Frontage: No info
School Information
Other Property Info
- Garage: 2
- Listing Date: 2021-11-10T19:00:00.000-00:00
- Directions: East
- Pets Allowed: Yes
Taxes, Fees & More
- Maintenance Includes: CommonAreas
- Taxes: 2344
- Security Information: GatedWithGuard, GatedCommunity
- Parking Description: Attached,Garage
- Total Floors in Building: 1
Apples-to-Apples Comparables



Price History
Current
$430K
High
$430K
Low
$400K
Total Change
7.5%Date
Event
Price
Change
Price Per
06/14/2026
Sold
$430K
0%$253 ft2
$2,721 m2
12/14/2021
Price Increased
$430K
7.5%$253 ft2
$2,721 m2
12/21/2021
Listed
$400K
$235 ft2
$2,531 m2
06/14/2026
$430K
Event
Sold
Change
0%Price Per
$253 ft2
$2,721 m2
12/14/2021
$430K
Event
Price Increased
Change
7.5%Price Per
$253 ft2
$2,721 m2
12/21/2021
$400K
Event
Listed
Price Per
$235 ft2
$2,531 m2
Price per square foot and days on website are not provided values and are calculated by Subdivisions.
Listed by Brett Colby • RE/MAX Direct • Buyer Agency Compensation .
Listing Location & Street View
Peer Listings
Active listings from matched communities


Scores
13
100
34
100
77
100
0
100
30
100
0
100
Community Snapshot
2 – 3 BR
Bedrooms
$449K – $575K
Price Tier
1,292 - 2,586
SqFt Range
1997
Year Build
1
Total Floors


Greenacres Entry-Level Entry-Level Homes & Condos
- Buttonwood West House8
- Canalakes Townhouse8
- Caribe Isle At River Bridge House5
- Cedar Court Condo0
- Cloisters Villa2
- Crosswinds At River Bridge Condo2
- Cypress Court Condo1
- Dillman Farms House0
- Eagle Trace At River Bridge House0
- Egret Nest At River Bridge House2
- Egret Point At River Bridge House1
- Fairway Isles House1
- Hammocks Trail At River Bridge House5
- Harbour Pointe At River Bridge Mixed1
- Harvest Pines House1
- Joggers Run Townhouse5
- La Pinata Condo7
- Lucerne Homes East House5
- Magnolia Bay Condo1
- Mediterranea At River Bridge House1
- Mil Lake Estates Mixed1
- Nautica Isles West House2
- Normandy Isles House3
- Oak Court Condo0
- Park Pointe Condo10
- Parkside Green Villas Villa5
- Pine Country House0
- Pine Grove Townhomes Townhouse0
- Pine Hollow Estates House3
- Pine Lake Townhouse2
- Pine Ridge 3 Condo12
- Pine Ridge 4 Condo10
- Pine Ridge North 1 Mixed7
- Pine Ridge North 2 Mixed16
- Pine Ridge North 3 Mixed13
- Pine Ridge North 4 Mixed7
- Pine Ridge South 1 Condo9
- Pine Ridge South 2 Condo6
- Pine Ridge South 3 Condo7
- Pine Ridge South 4 Mixed15
- Pinewood Lake Townhouse2
- Ranchette Square Townhouse1
- Reserve At Summit House1
- Sagewood House1
- Santa Catalina Townhouse0
- Seminole Palms Townhouse3
- Seven Springs Townhouse5
- Sherwood Lakes Townhouse10
- Southpointe At River Bridge House0
- Southwind Townhouse2
- The Aviary At River Bridge House1
- The Charter Club Of Palm Beach Mixed8
- The Enclave House0
- The Hammocks At River Bridge House2
- The Island Of River Bridge Villa1
- The Landings At River Bridge Townhouse8
- The Manors Villa0
- The Pines Townhouse4
- The Rainbows House3
- The Soundings At River Bridge House5
- Timberlane Townhouse1
- Verona Estates House2
- Verona Palms Townhouse5
- Whitney Park House1
Olive Tree Communities in Greenacres, FL
Entry-Level
Entry-Level 3

The data relating to real estate for sale on this web site comes in part from the Broker Reciprocity' Program of the Regional Multiple Listing Service of Miami Dade, Broward, Palm Beach, Collier and Lee Counties. Not all listings found on this site are necessarily listed through Subdivisions.com. Real estate listings held by brokerage firms other than Subdivisions.com are marked with the Broker Reciprocity' logo or the Broker Reciprocity' thumbnail logo (little black house) and detailed information about them includes the name of the listing brokers.
Copyright © 2026 Subdivisions.com • All Rights Reserved • Made with ❤ in Miami, Florida.