Arden, 1063 Ember Ridge Run

4
Beds
4
Baths
3,600
SqFt
Status
Active
Parking
3
Size
3,600 SqFt (334 m2)
Price
$225/SqFt ($2,422/m2)
Type
House
Built
2019
HOA
$326/MO
MLS Number
B26058502
View
Garden
On Site
46 Days
Updated
5 Days ago
Page Views
0
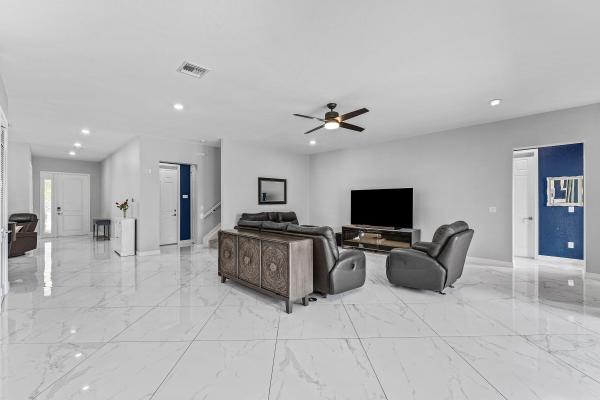
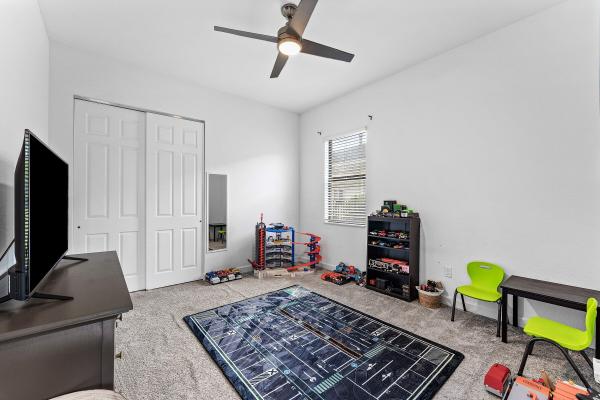
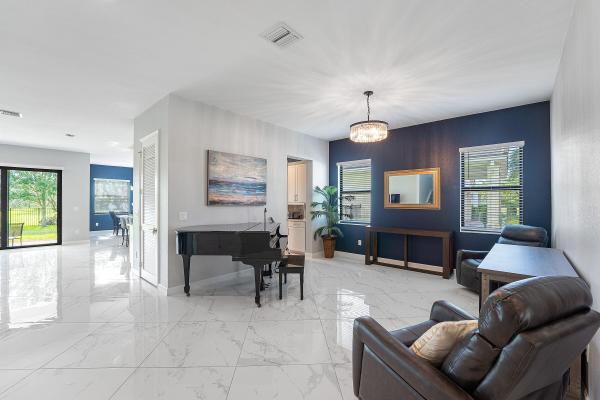
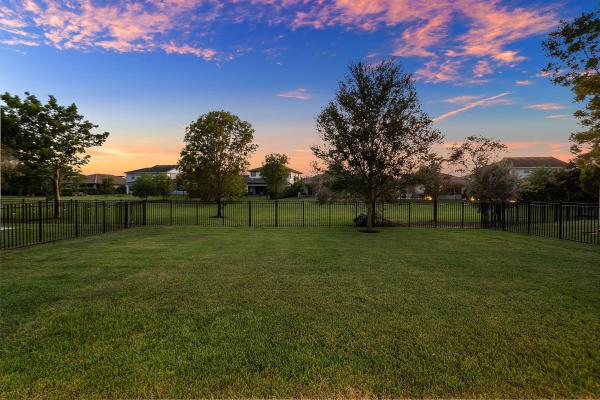
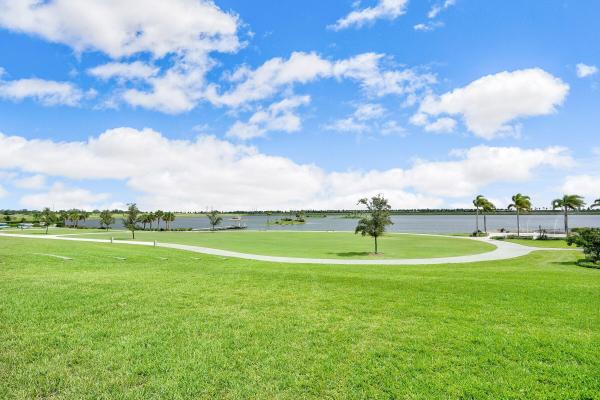
Welcome to this beautifully maintained two-story home offering the perfect blend of space, comfort, and functionality. Featuring 4 bedrooms, 4 full bathrooms, plus a private den/office, this thoughtfully designed floor plan includes a first-floor bedroom and full bath, ideal for guests or multigenerational living. Enjoy both formal and casual dining with a separate dining room and a sunny breakfast nook overlooking the backyard. Upstairs, you'll find a spacious loft that can easily be converted into a fifth bedroom, an en-suite bedroom, and an impressive primary suite complete with dual walk-in closets, double vanities, a relaxing soaking tub, and a separate walk-in shower. Soaring ceilings throughout create an open, airy feel, while the oversized three-car garage includes an electric vehicle charger for added convenience. Situated on a quiet cul-de-sac, the private, fully fenced backyard offers abundant space to build your dream pool and create the ultimate outdoor retreat. This exceptional home has been meticulously maintained and is truly move-in ready. The community offers, two clubhouses, several pools, hot tub, pickeball, tennis, soccer, catch and release, 20 miles of walking trails, paddleboarding, gym, fresh vegetables/fruits from Barn (seasonal), doggie park and so much more. Information is deemed correct but not guarantied, all information must be verified by buyer and/or their agent within the inspection period. Property is priced to sell.
Features

Bedrooms
  • Bedrooms: 4
Bathrooms
  • Bathrooms: 4
  • Half Bathrooms: No info
Exterior and Lot Features
  • Exterior Features: OutdoorLivingArea, Other, RoomForPool
  • View: Garden
Interior, Heating and Cooling
  • Interior Features: BuiltInFeatures, BedroomOnMainLevel, Bathtub, DualSinks, EntranceFoyer, HighCeilings, KitchenIsland, Pantry, SplitBedrooms, SoakingTub, SeparateShower, UpperLevelPrimary, WalkInClosets
  • Equipment / Appliances: Cooktop, Dryer, Dishwasher, ElectricWaterHeater, GasCooktop, Oven, Refrigerator, WaterHeater, Washer
  • Heating Description: Central,Electric
  • Cooling Description: CentralAir, CeilingFans, Electric
Building and Construction
  • Floor Description: Carpet, CeramicTile, Tile
  • Windows/Treatment: Blinds, BayWindows, Sliding, StormWindows
  • Construction Type: House
  • Year Built: 2019
  • Style: Mediterranean, SpanishMediterranean
Waterfront and Water Access
  • Waterfront Frontage: No info
School Information
  • Elementary School: Saddle View
  • Middle School: Wellington Landings
  • Senior High School: Wellington
Other Property Info
  • Garage: 3
  • Listing Date: 2026-07-30T19:59:44.000-00:00
  • Directions: East
  • Pets Allowed: PetRestrictions,Yes
Taxes, Fees & More
  • Maintenance Includes: CommonAreas
  • Taxes: 10344.8
  • Real Estate Taxes: 537176
  • Security Information: SecurityGate, GatedWithGuard, GatedCommunity, SmokeDetectors
  • Parking Description: Attached, Driveway, ElectricVehicleChargingStations, Garage, GarageDoorOpener
  • Total Floors in Building: 2

Apples-to-Apples Comparables

 Closest-Match Comparables
See closest-match comps for this subdivision
No obligation
Verified
Trends
Insights
Best of Luxury Realty
Talk to a local advisor
Licensed advisors answering your questions across Loxahatchee, FL
01
Licensed Brokerage
02
Local Advisors
03
Direct Answers
Exclusive real estate service partner

Price History

Date
Event
Price
Change
Price Per
07/30/2026
Listed
$810K
 
$225 ft2
$2,422 m2
07/30/2026
$810K
Event
Listed
Price Per
$225 ft2
$2,422 m2
Price per square foot and days on website are not provided values and are calculated by Subdivisions.
Listed by Adriana Fabbri KernsConcierge Properties LLC • Buyer Agency Compensation .

Listing Location & Street View
MapStreet View

Peer Listings

Active listings from matched communities
Results 0 of 0
No listings found
Try adjusting your filters or changing your location to see available listings
Turn on listing alerts and we'll notify you
when matching listings appear

Scores

Walk Score®
Car-Dependent. Almost all errands require a car
0

100
Bike Score®
Somewhat Bikeable. Minimal bike infrastructure
25

100
Sound Score®
Bearable noise
80

100
Airport Score
Close to airports. Noticeable airport activity
0

100
Traffic Score
Congested area. Frequent traffic delays
25

100
Local Score
Limited local amenities nearby
0

100
Community Snapshot
3 – 6 BR
Bedrooms
$470K – $1.3M
Price Tier
1,529 - 4,873
SqFt Range
2022
Year Build
1
Total Floors

Subdivision Amenities

Boating
Cabana
Clubhouse
Dog Park
Elevators
Fitness Center
Maintenance
Management
Park
Pickleball
Playground
Pool
Recreation Facilities
Restaurant
Sidewalks
Sports Fields

Loxahatchee
Entry-Level
Entry-Level Homes & Condos