10656 SW 76th Ter

3
Beds
21/2
Baths
1,669
SqFt
Status
Active
Parking
No info
Size
1,669 SqFt (155 m2)
Price
$398/SqFt ($4,289/m2)
Type
Townhouse
Built
1979
HOA
$263/MO
MLS Number
A12088585
View
Garden
On Site
1 Days
Updated
0 Days ago
Page Views
0
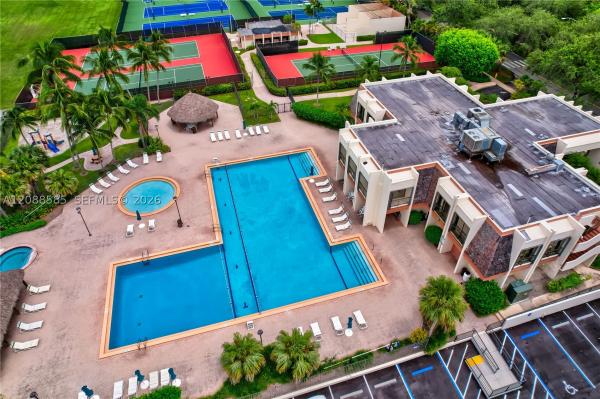
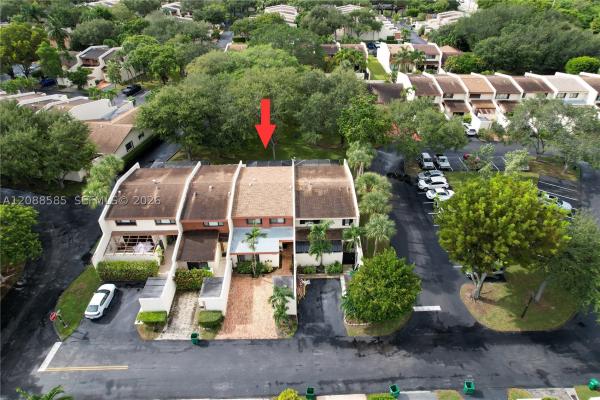
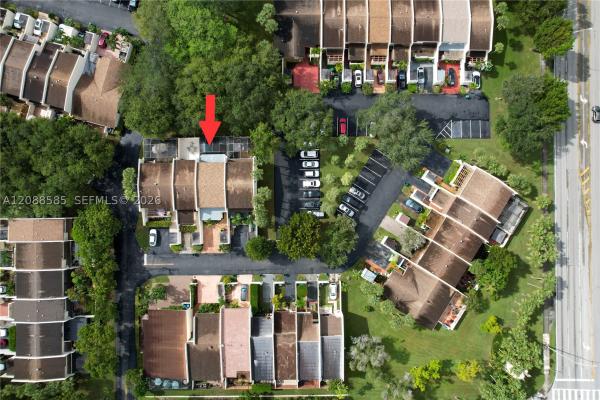
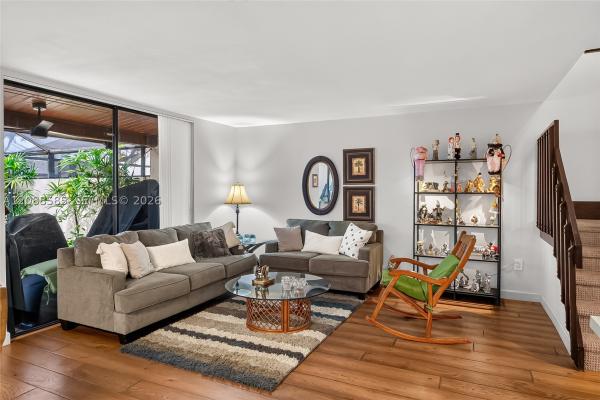
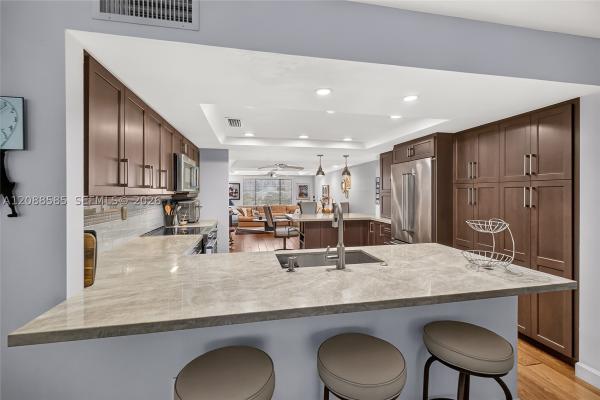
Just listed a fabulous 3 bed in Kendalltown, where no expenses were spared. Warm wide oak plank flooring welcomes you. Foyer entrance with 2 oversized storage closets. Kitchen totally opened up from family room through to living/dining room, 2 large counters make this entertainer's paradise. Sealed granite counters, glass backsplash, pull out pantry, appliance garage, gorgeous cabinetry. Multiple soft close drawers for easy access. 2 convection ovens include steam capability. Spacious living room opens to screened and paved back patio on the greenbelt. All bedrooms 2nd floor, spacious primary with Elfa closet, updated bath with large shower and extra cabinets. High ceilings 2nd floor, 3rd bedroom with parquet flooring. Brand new roof! Quaint Chicago brick driveway. Sq footage as per builder 2263. Kendall town is a very lush community with many features: Olympic size swimming pool, Jacuzzi, 9 active tennis courts, playground, clubhouse with exercise room, party room and a commercial kitchen. Private patrol.
Features

Bedrooms
  • Bedrooms: 3
Bathrooms
  • Bathrooms: 2
  • Half Bathrooms: 1
Exterior and Lot Features
  • Exterior Features: EnclosedPorch, Fence, Patio, Shed
  • View: Garden
Interior, Heating and Cooling
  • Interior Features: BreakfastArea, EntranceFoyer, EatInKitchen, FamilyDiningRoom, FirstFloorEntry, HighCeilings, LivingDiningRoom, MainLivingAreaEntryLevel, Pantry, ShowerOnly, UpperLevelPrimary, VaultedCeilings
  • Equipment / Appliances: Dryer, Dishwasher, ElectricRange, ElectricWaterHeater, Disposal, IceMaker, Microwave, Refrigerator, Washer
  • Heating Description: Central
  • Cooling Description: CentralAir, CeilingFans
Building and Construction
  • Floor Description: Carpet,Hardwood,Wood
  • Windows/Treatment: Blinds
  • Year Built: 1979
  • Year Built Description: Resale
Waterfront and Water Access
  • Waterfront Frontage: No info
School Information
  • Elementary School: Sunset Park
  • Middle School: Glades
  • Senior High School: Miami Killian
Other Property Info
  • Garage: No info
  • Listing Date: 2026-09-14T16:18:00.000-00:00
  • Directions: North
  • Pets Allowed: CatsOk, DogsOk, SizeLimit, Yes
Taxes, Fees & More
  • Maintenance Includes: AssociationManagement, RecreationFacilities, ReserveFund, Security
  • Taxes: 2616
  • Security Information: Other
  • Parking Description: Guest, TwoOrMoreSpaces
  • Total Floors in Building: 2

Apples-to-Apples Comparables

 Closest-Match Comparables
See closest-match comps for this subdivision
No obligation
Verified
Trends
Insights
Best of Luxury Realty
Talk to a local advisor
Licensed advisors answering your questions across Unincorporated Dade County, FL
01
Licensed Brokerage
02
Local Advisors
03
Direct Answers
Exclusive real estate service partner

Price History

Date
Event
Price
Change
Price Per
09/14/2026
Listed
$665K
 
$398 ft2
$4,289 m2
09/14/2026
$665K
Event
Listed
Price Per
$398 ft2
$4,289 m2
Price per square foot and days on website are not provided values and are calculated by Subdivisions.
Listed by Berit WebnerBHHS EWM Realty • Buyer Agency Compensation .

Listing Location & Street View
MapStreet View

Peer Listings

Active listings from matched communities
Results 0 of 0
No listings found
Try adjusting your filters or changing your location to see available listings
Turn on listing alerts and we'll notify you
when matching listings appear