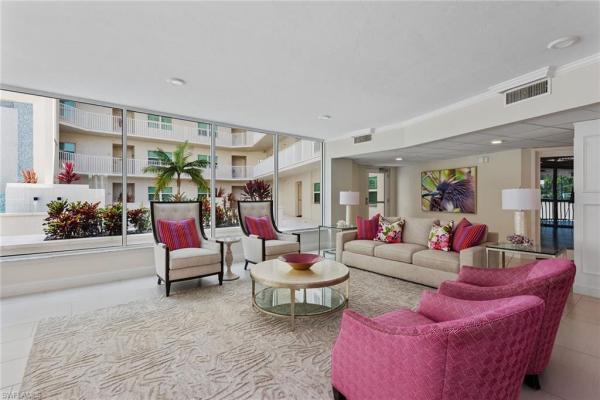
Mirage On The Gulf, 1070 Collier Blvd #802

3
Beds
3
Baths
2,140
SqFt
$559
$/SqFt
Sold - Apr 09, 2026
Mid-Tier Condo
Built in 2001
2 Parking
Gulf, Water View
Waterfront
High Rise (8+)
Balcony
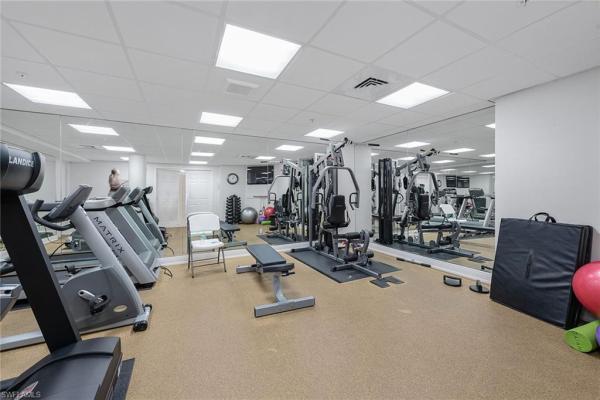
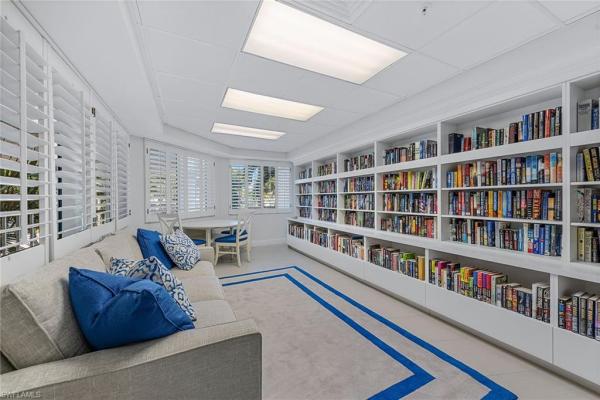
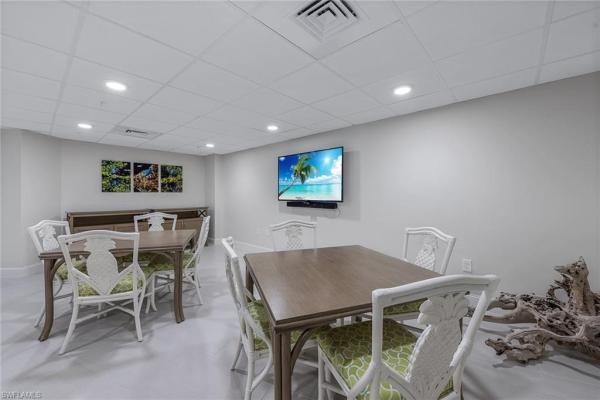
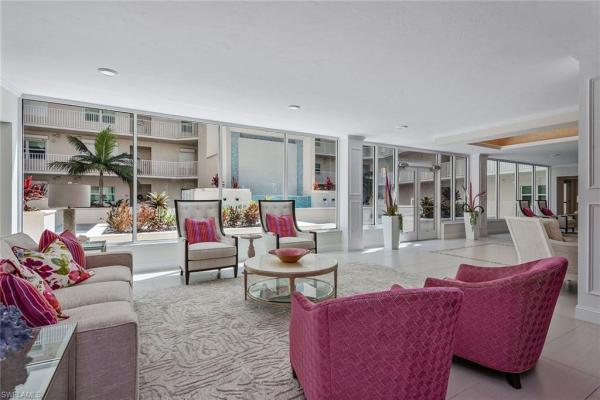
Unmatched value with iconic southeastern views! Floor-to-ceiling impact-resistant glass sliders open to a spacious screened lanai, showcasing unobstructed views of the Gulf, Marco Island’s south end and the 10,000 Islands. This furnished eighth-floor residence spans nearly 2,400 square feet with three full baths, a den and a private two-car garage, all finished with tile flooring and crown molding. The kitchen is equally impressive, featuring granite countertops, shaker-style cabinetry, center island and a large kitchen sink window framing the Gulf backdrop. The owner's suite offers double-door entry, direct lanai access, a walk-in closet, and an elegant en-suite bath with dual-sink vanity and walk-in shower. Two guest bedrooms and a nearby full bath provide comfort and privacy for visitors. The versatile den with wood plank ceiling is a media room but could easily serve as a home office or fourth bedroom. An additional full bath and a well-appointed laundry area with granite desk, utility sink, and full-size washer and dryer add to the home's functionality. The Mirage is a gated, pet-friendly community offering resort-style amenities including a pool and spa, cabanas, sundeck, fitness center, tennis courts and fishing pier. Ideally near Marco Island’s white sand beaches, dining, shopping, golf and cultural venues, this residence offers a blend of relaxed coastal living and vibrant island life. Don’t miss the best-priced opportunity to own the view everyone dreams of!
MLS Number: 225042669
Updated: 162 Days ago
Page Views: 0

Features

Bedrooms
  • Bedrooms: 3
Bathrooms
  • Bathrooms: 3
  • Half Bathrooms: No info
Exterior and Lot Features
  • Exterior Features: Balcony, Screened Lanai/Porch
  • View: Gulf, Water
Interior, Heating and Cooling
  • Interior Features: Bar, Built-In Cabinets, Custom Mirrors, Fire Sprinkler, Laundry Tub, Smoke Detectors, Window Coverings
  • Equipment / Appliances: Electric Cooktop, Dishwasher, Disposal, Dryer, Microwave, Refrigerator/Freezer, Refrigerator/Icemaker, Wall Oven, Washer
  • Heating Description: Central Electric
  • Cooling Description: Central Electric
Building and Construction
  • Floor Description: Carpet, Tile
  • Windows/Treatment: Window Coverings
  • Construction Type: No info
  • Year Built: 2001
  • Style: High Rise (8+)
Waterfront and Water Access
  • Waterfront Frontage: Yes
School Information
    Other Property Info
    • Garage: 2
    • Pets Allowed: With Approval
    Taxes, Fees & More
    • Maintenance Includes: Cable, Insurance, Internet/WiFi Access, Irrigation Water, Lawn/Land Maintenance, Legal/Accounting, Manager, Pest Control Exterior, Pest Control Interior, Street Lights, Street Maintenance, Trash Removal, Water
    • Taxes: 9545.17
    • Security Information: Smoke Detector(s), Gated Community, Fire Sprinkler System
    • Parking Description: Covered, Driveway Paved, Guest, Paved, Attached
    • Total Floors in Building: 9
    • Total Units in Building: 59

    Apples-to-Apples Comparables

     Closest-Match Comparables
    See closest-match comps for this subdivision
    No obligation
    Verified
    Trends
    Insights
    Best of Luxury Realty
    Talk to a local advisor
    Licensed advisors answering your questions across Marco Island, FL
    01
    Licensed Brokerage
    02
    Local Advisors
    03
    Direct Answers
    Exclusive real estate service partner

    Price History

    Current
    $1.2M
    High
    $1.6M
    Low
    $1.2M
    Total Change
    -22.8%
    $1.6M$1.4M$1.2MApr 25May 25Jul 25Nov 25Jan 26Jan 26Apr 26
    Date
    Event
    Price
    Change
    Price Per
    04/09/2026
    Sold
    $1.2M
    0%
    $559 ft2
    $6,016 m2
    01/23/2026
    Price Reduced
    $1.2M
    -10%
    $559 ft2
    $6,016 m2
    01/23/2026
    Price Reduced
    $1.3M
    -3.63%
    $621 ft2
    $6,685 m2
    11/10/2025
    Price Reduced
    $1.4M
    -1.43%
    $644 ft2
    $6,936 m2
    07/08/2025
    Price Reduced
    $1.4M
    -6.42%
    $654 ft2
    $7,037 m2
    05/23/2025
    Price Reduced
    $1.5M
    -3.55%
    $699 ft2
    $7,520 m2
    04/30/2025
    Listed
    $1.6M
     
    $724 ft2
    $7,796 m2
    04/09/2026
    $1.2M
    Event
    Sold
    Change
    0%
    Price Per
    $559 ft2
    $6,016 m2
    01/23/2026
    $1.2M
    Event
    Price Reduced
    Change
    -10%
    Price Per
    $559 ft2
    $6,016 m2
    01/23/2026
    $1.3M
    Event
    Price Reduced
    Change
    -3.63%
    Price Per
    $621 ft2
    $6,685 m2
    11/10/2025
    $1.4M
    Event
    Price Reduced
    Change
    -1.43%
    Price Per
    $644 ft2
    $6,936 m2
    07/08/2025
    $1.4M
    Event
    Price Reduced
    Change
    -6.42%
    Price Per
    $654 ft2
    $7,037 m2
    05/23/2025
    $1.5M
    Event
    Price Reduced
    Change
    -3.55%
    Price Per
    $699 ft2
    $7,520 m2
    04/30/2025
    $1.6M
    Event
    Listed
    Price Per
    $724 ft2
    $7,796 m2
    Price per square foot and days on website are not provided values and are calculated by Subdivisions.
    Listed by Michelle ThomasPremier Sotheby's Int'l Realty • Buyer Agency Compensation .

    Listing Location & Street View
    MapStreet View

    Peer Listings

    Active listings from matched communities
    Results 0 of 0
    No listings found
    Try adjusting your filters or changing your location to see available listings
    Turn on listing alerts and we'll notify you
    when matching listings appear

    Scores

    Walk Score®
    Car-Dependent. Almost all errands require a car
    13

    100
    Bike Score®
    Somewhat Bikeable. Minimal bike infrastructure
    27

    100
    Sound Score®
    Bearable noise
    81

    100
    Airport Score
    Close to airports. Noticeable airport activity
    0

    100
    Traffic Score
    Congested area. Frequent traffic delays
    24

    100
    Local Score
    Limited local amenities nearby
    0

    100
    Community Snapshot
    2,118 - 2,166
    SqFt Range
    2001
    Year Build
    1
    Total Floors

    Subdivision Amenities

    Beach Access
    Bike Storage
    Car Wash Area
    Clubhouse
    Community Room
    Fish Cleaning Station
    Fishing Pier
    Fitness Center
    Internet Access
    Library
    Pickleball
    Pool
    Sidewalk
    Spa/Hot Tub
    Storage
    Streetlight
    Tennis Court(s)
    Trash Chute
    Barbecue
    Beach Access
    Bike And Jog Path
    Spa/Hot Tub

    Marco Island
    Mid-Tier
    Mid-Tier Homes & Condos