10711 SW 70th St

5
Beds
3
Baths
2,238
SqFt
Status
Active
Parking
No info
Size
2,238 SqFt (208 m2)
Price
$492/SqFt ($5,291/m2)
Type
House
Built
1980
MLS Number
A12082156
View
Canal,Pool
On Site
7 Days
Updated
7 Days ago
Page Views
0
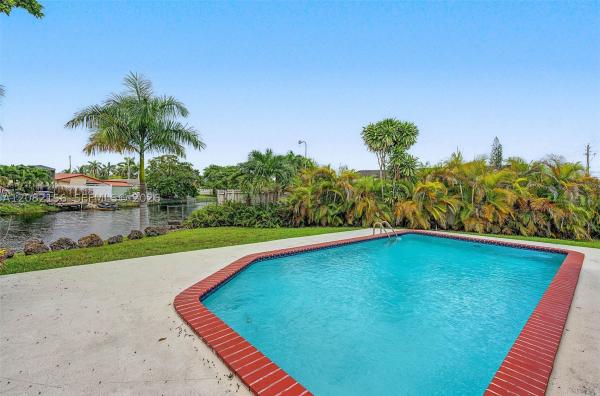
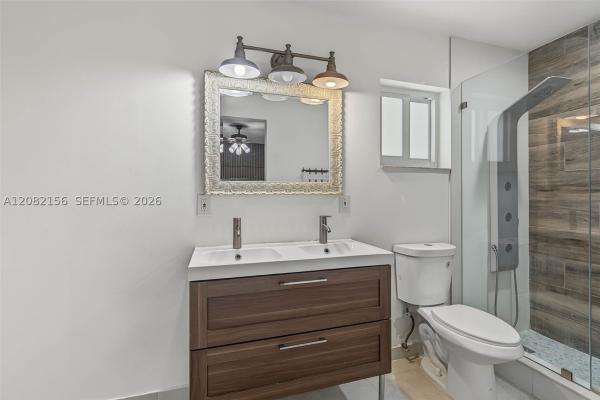
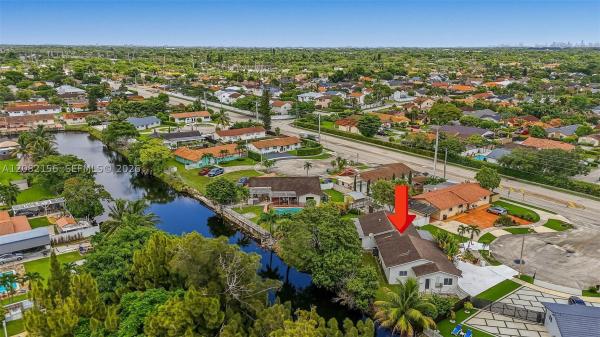
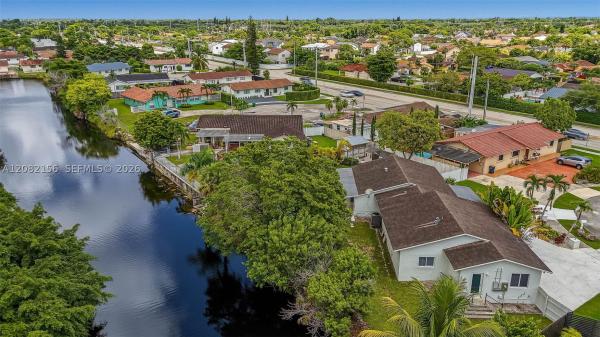
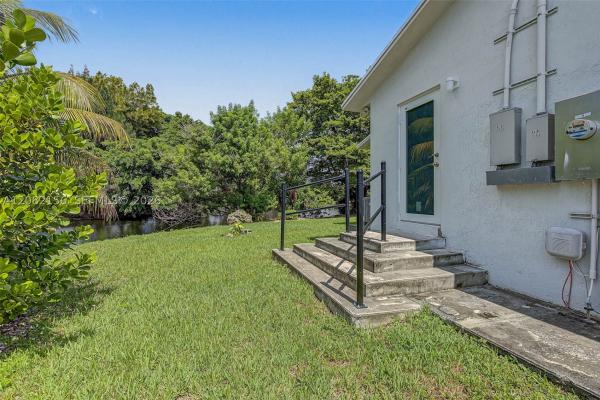
Waterfront Pool Home! This beautifully maintained 5-bedroom, 3-bath home offers 2,238 sq. ft. of living area and 2,787 sq. ft. total area, tucked away on a quiet cul-de-sac and situated on an expansive 12,300 sq. ft. lot. Enjoy a sparkling pool and a tranquil backyard overlooking a wide canal—perfect for kayaking, entertaining, or relaxing by the water. The open-concept layout is ideal for gatherings and features an updated kitchen with brand-new cabinets, countertops, and appliances. Additional 2025 upgrades include a new electrical panel, new A/C system, and new full-size washer and dryer. Impact windows throughout provide added comfort, security, and peace of mind. The covered terrace features new ceiling fans, creating a comfortable outdoor living space, and a large storage shed on the side of the patio provides additional storage. The home offers excellent flexibility and can function as a 4-bedroom, 2-bath main residence, plus a separate 1-bedroom, 1-bath guest/in-law suite with its own washer/dryer and private garden entrance. According to the previous owner, this additional living area was legally constructed; buyers are encouraged to verify permitting and use with the appropriate authorities. The space is ideal for extended family, guests, or potential additional income, subject to applicable zoning and rental regulations. A rare opportunity offering privacy, generous outdoor space, beautiful water views, flexible living arrangements in a desirable Miami location.
Features

Bedrooms
  • Bedrooms: 5
Bathrooms
  • Bathrooms: 3
  • Half Bathrooms: No info
Exterior and Lot Features
  • Exterior Features: Fence, SecurityHighImpactDoors, Patio, StormSecurityShutters
  • View: Canal,Pool
Interior, Heating and Cooling
  • Interior Features: BedroomOnMainLevel, FirstFloorEntry, LivingDiningRoom, Pantry
  • Equipment / Appliances: Dryer, Microwave, Refrigerator, Washer
  • Heating Description: Central,Electric
  • Cooling Description: CentralAir, CeilingFans, Electric
Building and Construction
  • Floor Description: Tile
  • Windows/Treatment: Blinds
  • Year Built: 1980
  • Year Built Description: Resale
  • Style: Detached,OneStory
Waterfront and Water Access
  • Waterfront Frontage: Yes
School Information
  • Elementary School: Snapper Creek
  • Middle School: Glades
Other Property Info
  • Garage: No info
  • Listing Date: 2026-09-08T15:23:49.000-00:00
  • Directions: East
  • Pets Allowed: CatsOk,DogsOk,Yes
Taxes, Fees & More
  • Taxes: 11499
  • Parking Description: CircularDriveway, Driveway

Apples-to-Apples Comparables

 Closest-Match Comparables
See closest-match comps for this subdivision
No obligation
Verified
Trends
Insights
Best of Luxury Realty
Talk to a local advisor
Licensed advisors answering your questions across Unincorporated Dade County, FL
01
Licensed Brokerage
02
Local Advisors
03
Direct Answers
Exclusive real estate service partner

Price History

Date
Event
Price
Change
Price Per
09/02/2026
Listed
$1.1M
 
$492 ft2
$5,291 m2
09/02/2026
$1.1M
Event
Listed
Price Per
$492 ft2
$5,291 m2
Price per square foot and days on website are not provided values and are calculated by Subdivisions.
Listed by Carlos PenaThe Keyes Company • Buyer Agency Compensation .

3D Tour

Listing Location & Street View
MapStreet View

Peer Listings

Active listings from matched communities
Results 0 of 0
No listings found
Try adjusting your filters or changing your location to see available listings
Turn on listing alerts and we'll notify you
when matching listings appear