Laurelwood, 10736 Lemontree Ct

3
Beds
2
Baths
1,449
SqFt
$172
$/SqFt
Sold - Oct 14, 2025
Entry-Level House
Built in 1991
Ranch, Single Family
Storage
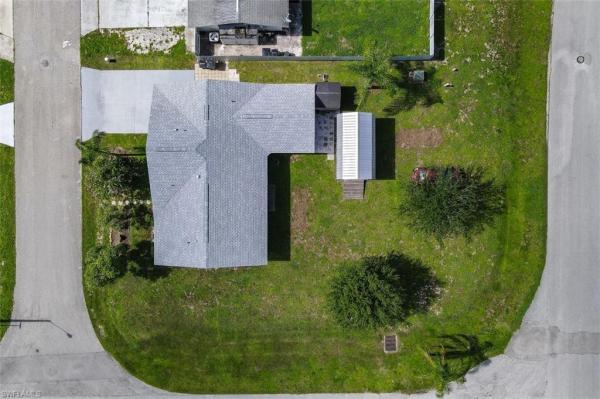
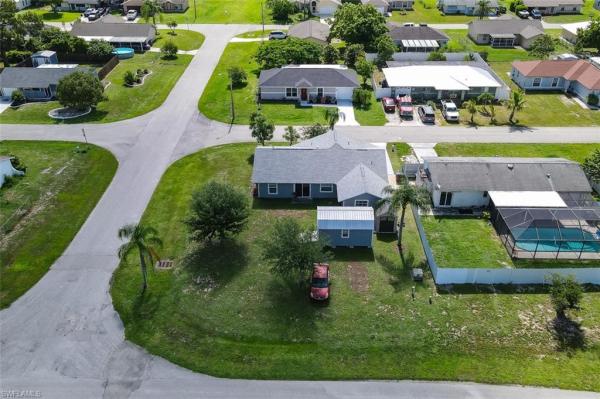
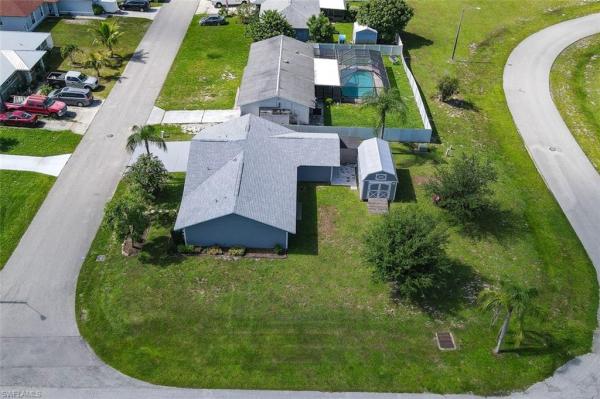
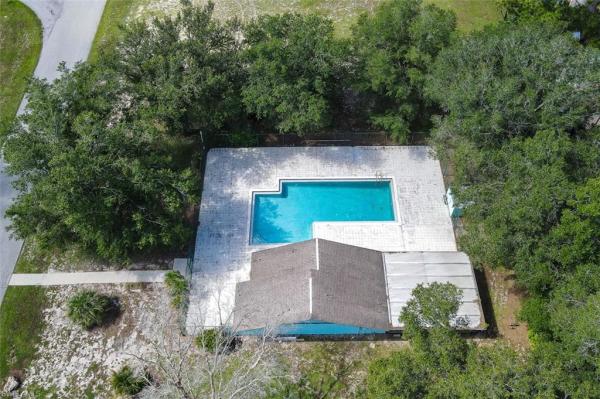
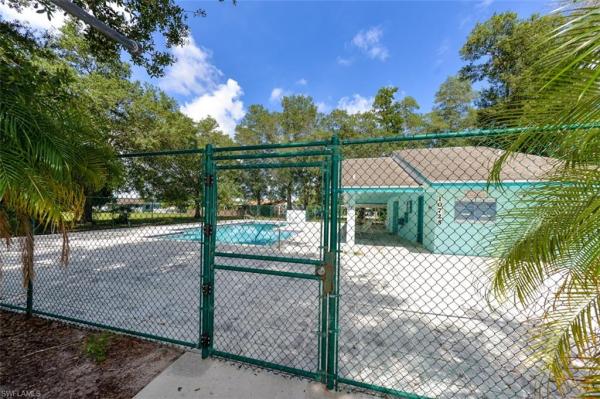
IMPRESSIVE PRICE ADJUSTMENT ON THIS RECENTLY UPDATED HOME!! Are you ready for this? Step into this freshly painted, beautifully updated home and prepare to be impressed! As you walk through the front door, you’re greeted by a bright, modern kitchen featuring brand-new butcher block countertops, updated cabinetry with floating shelves, and newer appliances—including a refrigerator, range, and new dishwasher. It’s a perfect space to cook, gather, and enjoy. The first bedroom offers charming touches like a stylish barn door, durable laminate flooring, and a brand-new closet system with raised panel doors to keep everything organized. The second bedroom features plush new carpeting and its own updated closet system. The guest bathroom has been freshly painted and is clean, bright, and ready for guests. Move into the spacious, open living room—freshly painted with two ceiling fans to keep things cool—and enjoy the natural light pouring in from the sliding glass doors that lead to the backyard. The primary bedroom also features new laminate flooring and fresh paint, while the en-suite bathroom includes an updated faucet, new medicine cabinet, and fresh paint throughout. Bonus alert! The garage has been thoughtfully converted into additional living or office space, complete with a small kitchenette. (The mini-fridge is negotiable.) Plus, there’s a large storage closet for all your extras. Step outside to the backyard, where you’ll find a large storage shed and plenty of space to relax or entertain. And when the Florida sun gets hot, enjoy access to the community pool!
MLS Number: 224101122
Updated: 340 Days ago
Page Views: 0

Features

Bedrooms
  • Bedrooms: 3
Bathrooms
  • Bathrooms: 2
  • Half Bathrooms: No info
Exterior and Lot Features
  • Exterior Features: Storage
  • View: No info
Interior, Heating and Cooling
  • Interior Features: No info
  • Equipment / Appliances: Dishwasher, Dryer, Range, Refrigerator/Freezer, Washer
  • Heating Description: Central Electric
  • Cooling Description: Ceiling Fan(s), Central Electric
Building and Construction
  • Floor Description: Carpet, Laminate, Tile
  • Windows/Treatment: No info
  • Construction Type: House
  • Year Built: 1991
  • Style: Ranch, Single Family
Waterfront and Water Access
  • Waterfront Frontage: No info
School Information
    Other Property Info
    • Garage: No info
    • Pets Allowed: Yes
    Taxes, Fees & More
    • Maintenance Includes: Pest Control Exterior
    • Taxes: 2383.21
    • Security Information: No info
    • Parking Description: Driveway Paved
    • Total Floors in Building: 1
    • Total Units in Building: 1

    Apples-to-Apples Comparables

     Closest-Match Comparables
    See closest-match comps for this subdivision
    No obligation
    Verified
    Trends
    Insights
    Best of Luxury Realty
    Talk to a local advisor
    Licensed advisors answering your questions across Lehigh Acres, FL
    01
    Licensed Brokerage
    02
    Local Advisors
    03
    Direct Answers
    Exclusive real estate service partner

    Price History

    Current
    $250K
    High
    $260K
    Low
    $250K
    Total Change
    -3.8%
    $261K$255K$249KJul 25Aug 25Aug 25Oct 25
    Date
    Event
    Price
    Change
    Price Per
    10/14/2025
    Sold
    $250K
    0%
    $172 ft2
    $1,856 m2
    08/20/2025
    Price Reduced
    $250K
    -1.96%
    $172 ft2
    $1,856 m2
    08/07/2025
    Price Reduced
    $255K
    -1.92%
    $176 ft2
    $1,894 m2
    07/15/2025
    Listed
    $260K
     
    $179 ft2
    $1,931 m2
    10/14/2025
    $250K
    Event
    Sold
    Change
    0%
    Price Per
    $172 ft2
    $1,856 m2
    08/20/2025
    $250K
    Event
    Price Reduced
    Change
    -1.96%
    Price Per
    $172 ft2
    $1,856 m2
    08/07/2025
    $255K
    Event
    Price Reduced
    Change
    -1.92%
    Price Per
    $176 ft2
    $1,894 m2
    07/15/2025
    $260K
    Event
    Listed
    Price Per
    $179 ft2
    $1,931 m2
    Price per square foot and days on website are not provided values and are calculated by Subdivisions.
    Listed by Monica MachoAlways Island Time Realty LLC • Buyer Agency Compensation .

    Listing Location & Street View
    MapStreet View

    Peer Listings

    Active listings from matched communities
    Results 0 of 0
    No listings found
    Try adjusting your filters or changing your location to see available listings
    Turn on listing alerts and we'll notify you
    when matching listings appear

    Scores

    Walk Score®
    Car-Dependent. Almost all errands require a car
    8

    100
    Bike Score®
    Somewhat Bikeable. Minimal bike infrastructure
    27

    100
    Sound Score®
    Bearable noise
    77

    100
    Airport Score
    Close to airports. Noticeable airport activity
    0

    100
    Traffic Score
    Congested area. Frequent traffic delays
    29

    100
    Local Score
    Limited local amenities nearby
    0

    100
    Community Snapshot
    3 – 3 BR
    Bedrooms
    $252K – $252K
    Price Tier
    864 - 1,484
    SqFt Range
    1989
    Year Build
    1
    Total Floors

    Subdivision Amenities

    Clubhouse
    Community Room
    Dog Park
    Internet Access
    Park
    Play Area
    Pool
    Sidewalk
    Streetlight
    Underground Utility
    Barbecue
    Clubhouse
    None
    Park
    Pool

    Lehigh Acres
    Entry-Level
    Entry-Level Homes & Condos