Palmyra Estates, 1078 Grove Park Cir

4
Beds
21/2
Baths
2,810
SqFt
Status
Sold - Dec 03, 2025
Parking
2
Size
2,810 SqFt (261 m2)
Price
$201/SqFt ($2,164/m2)
Type
House
Built
2006
HOA
$327/MO
MLS Number
R11113124
On Site
364 Days
Updated
19 Days ago
Page Views
0
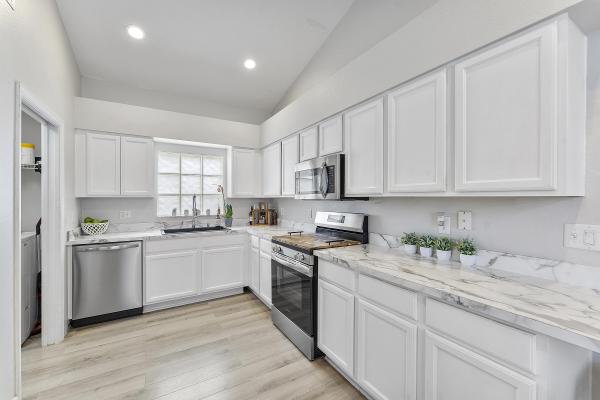
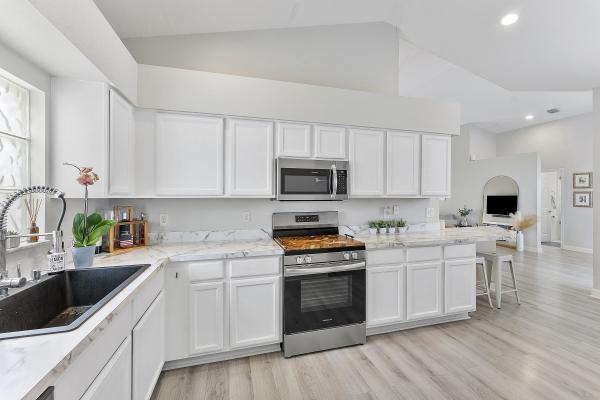
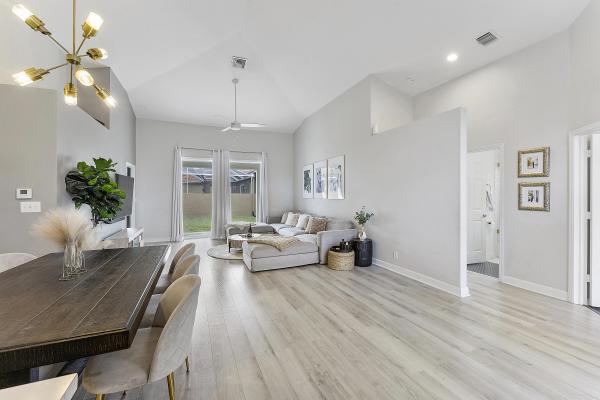
Peaceful Lakefront Living in Palmyra Estates! Located in the gated Palmyra Estates community, this spacious 4-bedroom, 2.5-bath home offers serene lake views and an open, light-filled layout. The kitchen features granite countertops, Whirlpool appliances, pul... Read more

Features

Bedrooms
  • Bedrooms: 4
Bathrooms
  • Bathrooms: 2
  • Half Bathrooms: 1
Exterior and Lot Features
  • Exterior Features: OutdoorLivingArea
Interior, Heating and Cooling
  • Interior Features: DiningArea, SeparateFormalDiningRoom, KitchenIsland, UpperLevelPrimary, WalkInClosets
  • Equipment / Appliances: Dryer, Dishwasher, ElectricRange, ElectricWaterHeater, Disposal, Microwave, Refrigerator, WaterHeater, Washer
  • Heating Description: Central,Electric
  • Cooling Description: CentralAir, CeilingFans, Electric
Building and Construction
  • Floor Description: Carpet,CeramicTile
  • Windows/Treatment: Blinds
  • Year Built: 2006
  • Style: Mediterranean
Waterfront and Water Access
  • Waterfront Frontage: No info
School Information
  • Elementary School: Hidden Oaks K-8
  • Middle School: Tradewinds
  • Senior High School: Santaluces
Other Property Info
  • Garage: 2
  • Listing Date: 2025-08-05T12:50:48.000-00:00
  • Directions: East
  • Pets Allowed: BreedRestrictions, PetRestrictions, Yes
Taxes, Fees & More
  • Maintenance Includes: MaintenanceGrounds, Security
  • Taxes: 5966
  • Security Information: GatedCommunity
  • Parking Description: Attached,Garage
  • Total Floors in Building: 2

Apples-to-Apples Comparables

 Closest-Match Comparables
See closest-match comps for this subdivision
No obligation
Verified
Trends
Insights
Seller Advisory
A smarter move starts with the right information
Get a complimentary hyperlocal market review with human agent-verified comps and pricing guidance
01
Market Review
Local market intelligence
02
Verified Comps
Human agent-verified comparables
03
Pricing Guidance
Actionable pricing recommendations
Complimentary. No obligation

Price History

Current
$565K
High
$599K
Low
$565K
Total Change
-5.7%
$603K$582K$561KAug 25Oct 25Dec 25Oct 25
Date
Event
Price
Change
Price Per
10/21/2025
Sold
$565K
0%
$201 ft2
$2,164 m2
12/03/2025
Price Reduced
$565K
0%
$201 ft2
$2,164 m2
10/20/2025
Price Reduced
$565K
-5.68%
$201 ft2
$2,164 m2
08/05/2025
Listed
$599K
 
$213 ft2
$2,295 m2
10/21/2025
$565K
Event
Sold
Change
0%
Price Per
$201 ft2
$2,164 m2
12/03/2025
$565K
Event
Price Reduced
Change
0%
Price Per
$201 ft2
$2,164 m2
10/20/2025
$565K
Event
Price Reduced
Change
-5.68%
Price Per
$201 ft2
$2,164 m2
08/05/2025
$599K
Event
Listed
Price Per
$213 ft2
$2,295 m2
Price per square foot and days on website are not provided values and are calculated by Subdivisions.
Listed by Kelly Arroyo • RE/MAX Direct • Buyer Agency Compensation .

Listing Location & Street View
MapStreet View

Peer Listings

Active listings from matched communities
Results 2 of 2
Gateway Gardens, 8061 Saw Palmetto Ln, Boynton Beach, Florida 33436, image 1
Gateway Gardens, 8061 Saw Palmetto Ln, Boynton Beach, Florida 33436, image 2
Gateway Gardens, 8061 Saw Palmetto Ln, Boynton Beach, Florida 33436, image 3
$584,900
  • 3 Beds
  • 2 Baths
  • 2,922 SqFt
  • $200/SqFt
House for sale in Gateway Gardens
8061 Saw Palmetto Ln, Boynton Beach, FL 33436
Beautifully maintained 3-bedroom, 2-bath home located in a desirable gated community. This spacious split-bedroom floor plan features vaulted ceilings, abundant natural light, tile and wood flooring throughout, and a well-appointed kitchen with granite countertops, stainless steel appliances, and ample cabinet space. The primary suite features a walk-in closet and private bath. Enjoy an indoor laundry room, a 2-car garage, and a private backyard with room to relax or entertain. Community amenities include a sparkling pool and tennis courts. Conveniently located near shopping, dining, parks, schools, and major highways.
Carriage Pointe Townhomes, 76 Landau St, Boynton Beach, Florida 33426, image 1
Carriage Pointe Townhomes, 76 Landau St, Boynton Beach, Florida 33426, image 2
Carriage Pointe Townhomes, 76 Landau St, Boynton Beach, Florida 33426, image 3
$524,900
  • 3 Beds
  • 21/2 Baths
  • 2,209 SqFt
  • $238/SqFt
Townhouse for sale in Carriage Pointe Townhomes
76 Landau St, Boynton Beach, FL 33426
Welcome to this beautifully maintained 3-bedroom, 2.5-bath, two-story townhouse with a spacious loft and 2-car garage, ideally located in the heart of boynton beach. Built by lennar in 2006, this home offers the perfect blend of comfort, style, and value. The updated kitchen features modern finishes, newer appliances, and opens seamlessly to the main living area, making it ideal for both everyday living and entertaining. Enjoy the convenience of a newer washer and dryer, no carpet throughout the home, and impact windows on the second floor for added peace of mind. A brand-new air conditioning system installed in 2025 provides year-round comfort and efficiency. Residents enjoy a community pool and fantastic amenities, all with a low hoa fee. Conveniently located near shopping, dining, schools, major highways, and just a short drive to south florida's beautiful beaches, this move-in-ready home offers exceptional value in one of boynton beach's most desirable locations. Don't miss this opportunity to make it yours!
Community Snapshot
4 to 5 BR
Bedrooms
$580K to $825K
Price Tier
1,941 - 3,119
SqFt Range
2005
Year Build
2
Total Floors

Boynton Beach
Entry-Level
Entry-Level Homes & Condos

HomeSearchHome ValueProfile