1079 Bald Eagle Dr

2
Beds
2
Baths
1,995
SqFt
$476
$/SqFt
Sold - May 22, 2026
Condo
Built in 2001
1 Parking
River, Water View
$1,963/mo HOA
Waterfront
Contemporary, Multi-Story Home, High Rise (8+)
Balcony
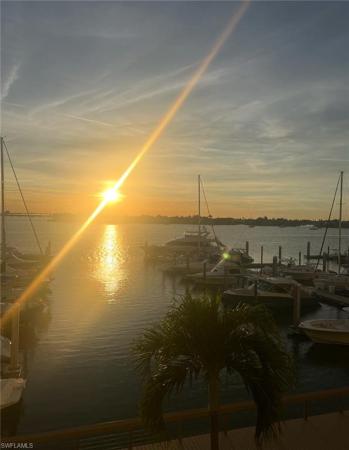
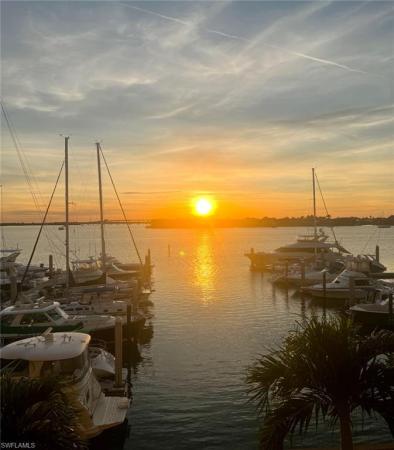
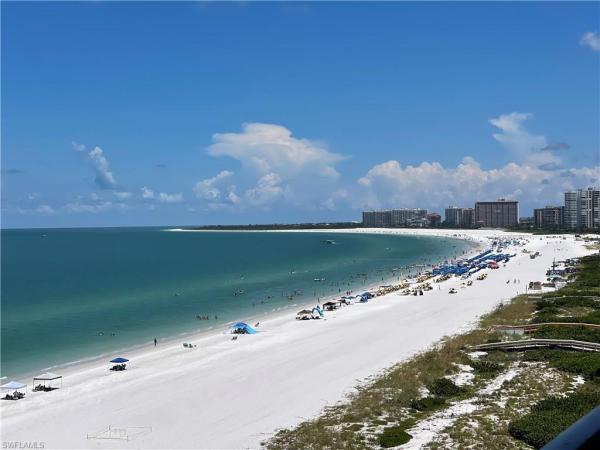
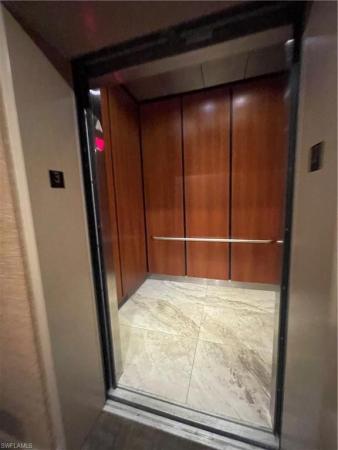
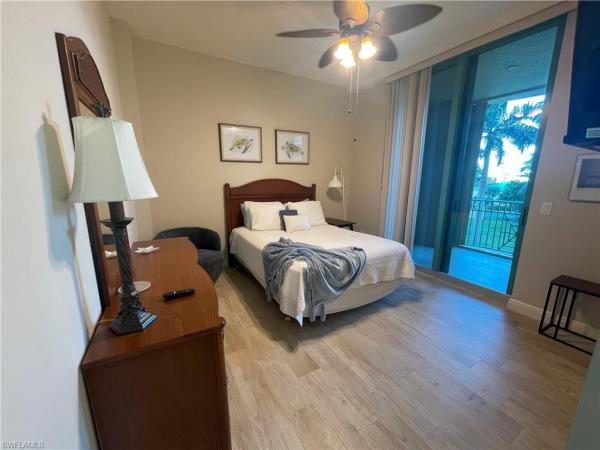
STUNNING WIDE VIEWS of Marco Island's Riverfront leading to the Gulf of Mexico! Enjoy morning coffee and majestic sunrises from the private 45' lanai! Watch dolphins, manatees and boaters passing by! This OPEN FLOOR PLAN in the prestigious Pier 81 Community boasts 2 bedrooms plus a den/3rd bedroom, 2 full baths, separate laundry and expansive living area! There is plenty of room for entertaining! A perfect location with beautiful beaches, fine restaurants, shopping, churches, all within minutes, and easy access on and off the Island! When you drive over the Marco Island Judge Jolly Bridge, you’ll see Pier 81 in the distance along the beautiful waterway. You will notice islands where birds find sanctuary. PRISTINE Pier 81 North is the place you’ll call home nestled in mature landscaping, with a Clubhouse, 2 pools, spa, fitness room, clay tennis courts, outdoor grilling area and marina. The living area and primary bedroom features IMPACT sliders showcasing the fabulous views! The bright dining area is complimented by neutral, warm tile. The kitchen is very comfortable with volume ceilings and a pantry, white appliances, double oven, impressive granite countertops, and lovely backsplash. The den/office features a balcony surrounded by lush landscaping and is ideal as a spare bedroom or home workplace. The primary bedroom is large with volume ceiling and a walk in closet with a stately, generously sized bath including dual vanities, separate tub and shower. The guest bedroom is light and bright adjacent to a full bath with a shower, neutral wood tile, single vanity and accent window. The laundry room features a washer/dryer and utility sink with white wood cabinets. The elevator takes you to your floor where only 2 units are located to ensure your privacy. Extra storage for beach chairs, bicycles can be found in a separate air conditioned room in the clubhouse. Under building car garage with elevator makes accessing your condo convenient! A short walk to restaurants, boat rentals, water sports, bike rentals and shopping!
MLS Number: 225023198
Updated: 116 Days ago
Page Views: 0

Features

Bedrooms
  • Bedrooms: 2
Bathrooms
  • Bathrooms: 2
  • Half Bathrooms: No info
Exterior and Lot Features
  • Exterior Features: Balcony, Open Porch/Lanai
  • View: River, Water
Interior, Heating and Cooling
  • Interior Features: Fire Sprinkler, Laundry Tub, Pantry, Smoke Detectors, Volume Ceiling, Walk-In Closet(s), Window Coverings
  • Equipment / Appliances: Electric Cooktop, Dishwasher, Disposal, Dryer, Microwave, Refrigerator/Freezer, Wall Oven, Washer
  • Heating Description: Central Electric
  • Cooling Description: Central Electric
Building and Construction
  • Floor Description: Carpet, Tile
  • Windows/Treatment: Window Coverings
  • Construction Type: No info
  • Year Built: 2001
  • Style: Contemporary, Multi-Story Home, High Rise (8+)
Waterfront and Water Access
  • Waterfront Frontage: Yes
School Information
  • Elementary School: TOMMY BARFIELD ELEMENTARY
  • Middle School: MANATEE MIDDLE SCHOOL
Other Property Info
  • Garage: 1
  • Pets Allowed: With Approval
Taxes, Fees & More
  • Maintenance Includes: Cable, Insurance, Lawn/Land Maintenance, Pest Control Exterior, Rec Facilities, Security, Sewer, Trash Removal, Water
  • Taxes: 9292.77
  • Security Information: Smoke Detector(s), Gated Community, Fire Sprinkler System
  • Parking Description: 1 Assigned, Covered, Under Bldg Closed, Attached
  • Total Floors in Building: 10
  • Total Units in Building: 38

Apples-to-Apples Comparables

 Closest-Match Comparables
See closest-match comps for this subdivision
No obligation
Verified
Trends
Insights
Best of Luxury Realty
Talk to a local advisor
Licensed advisors answering your questions across Marco Island, FL
01
Licensed Brokerage
02
Local Advisors
03
Direct Answers
Exclusive real estate service partner

Price History

Current
$950K
High
$1.2M
Low
$950K
Total Change
-20.8%
$1.2M$1.1M$920KMar 25Apr 25Jul 25Jan 26Feb 26Feb 26May 26
Date
Event
Price
Change
Price Per
05/22/2026
Sold
$950K
0%
$476 ft2
$5,126 m2
02/13/2026
Price Reduced
$950K
-1.55%
$476 ft2
$5,126 m2
02/13/2026
Price Reduced
$965K
-2.03%
$484 ft2
$5,207 m2
01/23/2026
Price Reduced
$985K
-1.5%
$494 ft2
$5,315 m2
07/24/2025
Price Reduced
$1000K
-12.28%
$501 ft2
$5,395 m2
04/14/2025
Price Reduced
$1.1M
-4.92%
$571 ft2
$6,151 m2
03/04/2025
Listed
$1.2M
 
$601 ft2
$6,469 m2
05/22/2026
$950K
Event
Sold
Change
0%
Price Per
$476 ft2
$5,126 m2
02/13/2026
$950K
Event
Price Reduced
Change
-1.55%
Price Per
$476 ft2
$5,126 m2
02/13/2026
$965K
Event
Price Reduced
Change
-2.03%
Price Per
$484 ft2
$5,207 m2
01/23/2026
$985K
Event
Price Reduced
Change
-1.5%
Price Per
$494 ft2
$5,315 m2
07/24/2025
$1000K
Event
Price Reduced
Change
-12.28%
Price Per
$501 ft2
$5,395 m2
04/14/2025
$1.1M
Event
Price Reduced
Change
-4.92%
Price Per
$571 ft2
$6,151 m2
03/04/2025
$1.2M
Event
Listed
Price Per
$601 ft2
$6,469 m2
Price per square foot and days on website are not provided values and are calculated by Subdivisions.
Listed by Eileen GrahamAnchor Real Estate • Buyer Agency Compensation .

Listing Location & Street View
MapStreet View

Peer Listings

Active listings from matched communities
Results 0 of 0
No listings found
Try adjusting your filters or changing your location to see available listings
Turn on listing alerts and we'll notify you
when matching listings appear