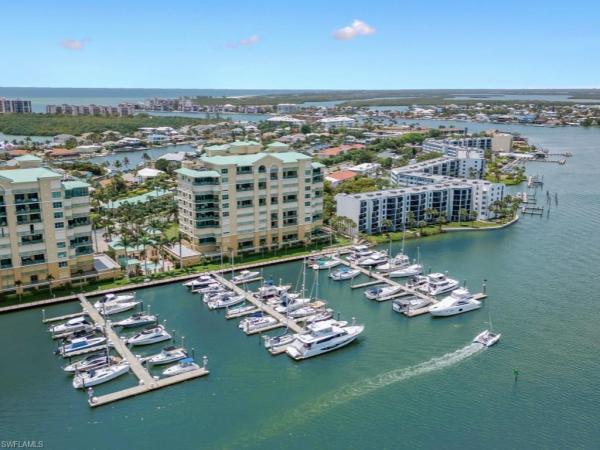
Pier 81, 1079 Bald Eagle Dr #N604

2
Beds
21/2
Baths
2,275
SqFt
$549
$/SqFt
Sold - Oct 28, 2025
Condo
Built in 2001
1 Parking
Bay, Gulf and Bay, Intersecting Canal, Pool/Club, River, Water View
Waterfront
High Rise (8+)
Open Porch/Lanai
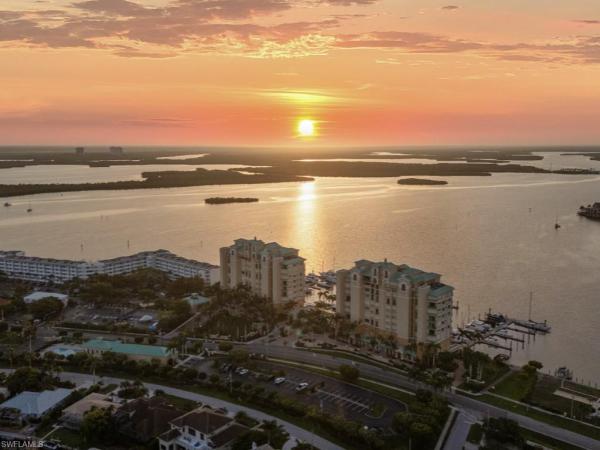
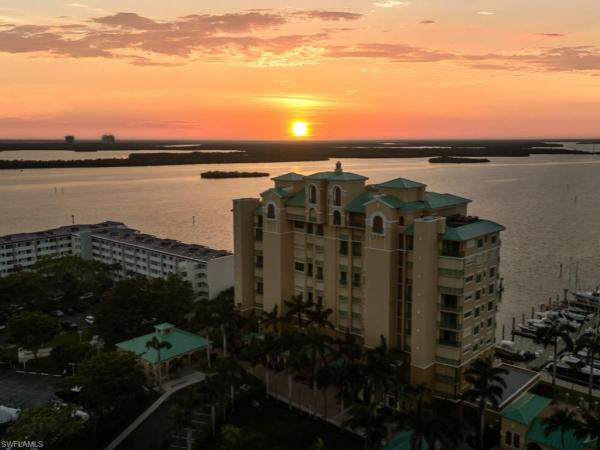
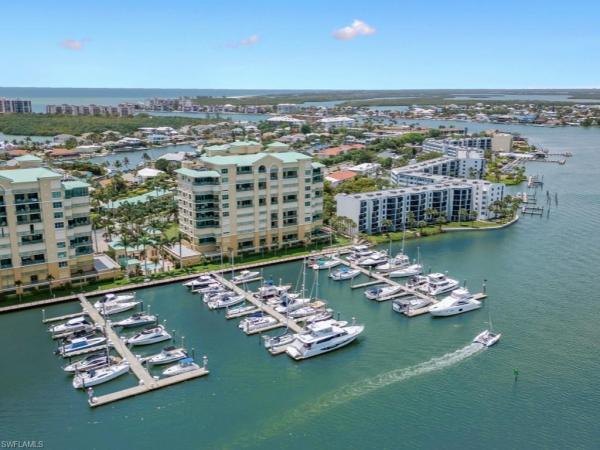
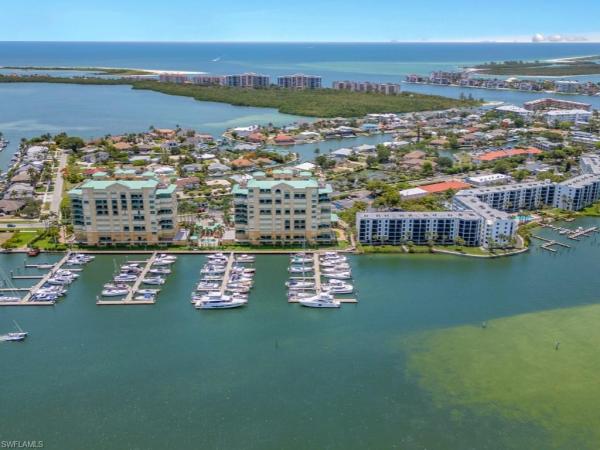
Paradise awaits with stunning panoramic views of the bay, gulf, and island from this sixth-floor corner unit at Pier 81. Never miss a Marco Island sunrise or sunset again...this is your opportunity to embrace the vibrant lifestyle of Historic Olde Marco Village, located within half a mile are over 6 restaurants and attractions. Spanning over 2,200 square feet of living space, unit includes a luxurious primary bedroom suite with large closets, dual sinks, walk in shower and jetted tub, the guestroom and den/flex space have private terraces with views of the gulf, river, island and beyond. It offers a refreshed interior with updated fixtures and fans, newer stainless GE appliances, upgraded electric blinds throughout, and a full-size Samsung washer and dryer accompanied by a large sink. The spacious main open-air terrace is perfect for entertaining, complete with a small fridge and electric Weber grill, and overlooks breathtaking views of the iconic Jolley Bridge and Factory Bay Marina. The expansive open-concept floor plan includes tray ceilings, impact glass windows and, electric shutters on the side windows, and accordion shutters on all terraces. Pier 81 offers an array of luxury amenities including a private parking garage, guard house, two pools, fitness center, sauna, clubhouse with air-conditioned storage and 2 tennis courts, Marina slip information available for lease or purchase upon request.
MLS Number: 225048575
Updated: 325 Days ago
Page Views: 0

Features

Bedrooms
  • Bedrooms: 2
Bathrooms
  • Bathrooms: 2
  • Half Bathrooms: 1
Exterior and Lot Features
  • Exterior Features: Open Porch/Lanai, Storage
  • View: Bay, Gulf and Bay, Intersecting Canal, Pool/Club, River, Water
Interior, Heating and Cooling
  • Interior Features: Coffered Ceiling(s), Fire Sprinkler, Foyer, Laundry Tub, Pantry, Smoke Detectors, Tray Ceiling(s), Walk-In Closet(s), Window Coverings
  • Equipment / Appliances: Electric Cooktop, Dishwasher, Disposal, Dryer, Microwave, Refrigerator/Freezer, Wall Oven, Washer
  • Heating Description: Central Electric
  • Cooling Description: Ceiling Fan(s), Central Electric
Building and Construction
  • Floor Description: Tile
  • Windows/Treatment: Window Coverings
  • Construction Type: No info
  • Year Built: 2001
  • Style: High Rise (8+)
Waterfront and Water Access
  • Waterfront Frontage: Yes
School Information
    Other Property Info
    • Garage: 1
    • Pets Allowed: With Approval
    Taxes, Fees & More
    • Maintenance Includes: Cable, Insurance, Internet/WiFi Access, Lawn/Land Maintenance, Legal/Accounting, Manager, Rec Facilities, Reserve, Security, Sewer, Street Lights, Trash Removal, Water
    • Taxes: 11355.16
    • Security Information: Smoke Detector(s), Gated Community, Fire Sprinkler System
    • Parking Description: 1 Assigned, Load Space, Under Bldg Closed, Attached
    • Total Floors in Building: 1
    • Total Units in Building: 38

    Apples-to-Apples Comparables

     Closest-Match Comparables
    See closest-match comps for this subdivision
    No obligation
    Verified
    Trends
    Insights
    Best of Luxury Realty
    Talk to a local advisor
    Licensed advisors answering your questions across Marco Island, FL
    01
    Licensed Brokerage
    02
    Local Advisors
    03
    Direct Answers
    Exclusive real estate service partner

    Price History

    Current
    $1.3M
    High
    $1.4M
    Low
    $1.3M
    Total Change
    -10.7%
    $1.4M$1.3M$1.2MJun 25Oct 25Oct 25
    Date
    Event
    Price
    Change
    Price Per
    10/28/2025
    Sold
    $1.3M
    0%
    $549 ft2
    $5,914 m2
    10/28/2025
    Price Reduced
    $1.3M
    -10.65%
    $549 ft2
    $5,914 m2
    06/03/2025
    Listed
    $1.4M
     
    $615 ft2
    $6,619 m2
    10/28/2025
    $1.3M
    Event
    Sold
    Change
    0%
    Price Per
    $549 ft2
    $5,914 m2
    10/28/2025
    $1.3M
    Event
    Price Reduced
    Change
    -10.65%
    Price Per
    $549 ft2
    $5,914 m2
    06/03/2025
    $1.4M
    Event
    Listed
    Price Per
    $615 ft2
    $6,619 m2
    Price per square foot and days on website are not provided values and are calculated by Subdivisions.
    Listed by Brittany StollerPremiere Plus Realty Company • Buyer Agency Compensation .

    Listing Location & Street View
    MapStreet View

    Peer Listings

    Active listings from matched communities
    Results 0 of 0
    No listings found
    Try adjusting your filters or changing your location to see available listings
    Turn on listing alerts and we'll notify you
    when matching listings appear

    Scores

    Walk Score®
    Car-Dependent. Most errands require a car
    36

    100
    Bike Score®
    Bikeable. Some bike infrastructure
    61

    100
    Sound Score®
    Bearable noise
    75

    100
    Airport Score
    Close to airports. Noticeable airport activity
    0

    100
    Traffic Score
    Congested area. Frequent traffic delays
    28

    100
    Local Score
    Limited local amenities nearby
    0

    100
    Community Snapshot
    1,995 - 2,275
    SqFt Range
    2002
    Year Build
    1
    Total Floors

    Subdivision Amenities

    Bike And Jog Path
    Bike Storage
    Car Wash Area
    Clubhouse
    Community Boat Dock
    Community Room
    Fish Cleaning Station
    Fishing Pier
    Fitness Center
    Internet Access
    Marina
    Pickleball
    Pool
    Sauna
    See Remarks
    Sidewalk
    Spa/Hot Tub
    Storage
    Streetlight
    Tennis Court(s)
    Trash Chute
    Underground Utility
    Barbecue
    Beach Access
    Bike Storage
    Clubhouse
    Pool