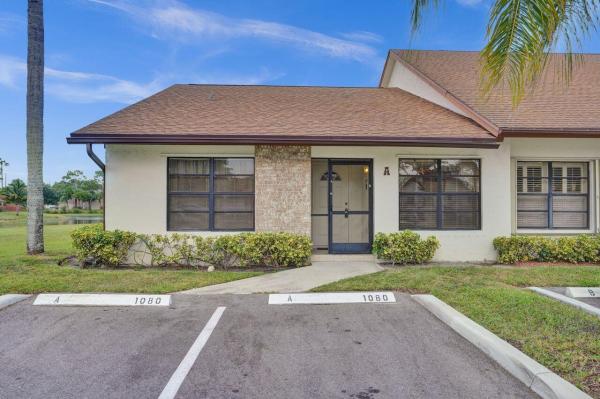
Parkside Green Villas, 1080 Parkside Green Dr #A

3
Beds
2
Baths
1,263
SqFt
$237
$/SqFt
Sold - Sep 15, 2025
Entry-Level Villa
Built in 1985
$195/mo HOA
Waterfront
Outdoor Living Area
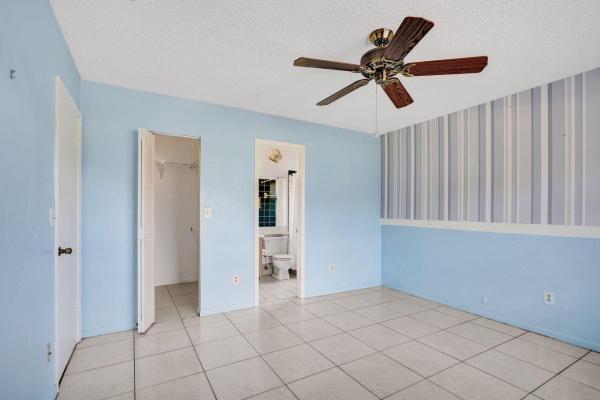
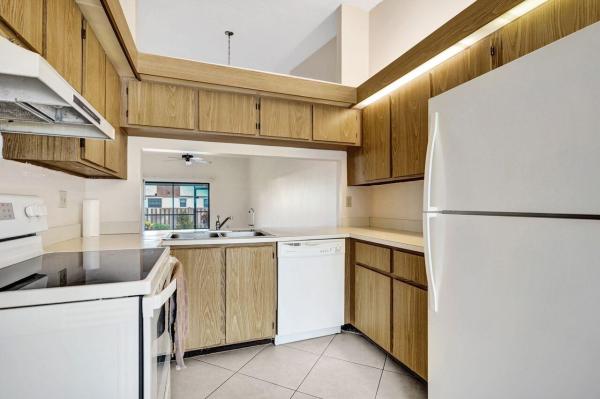
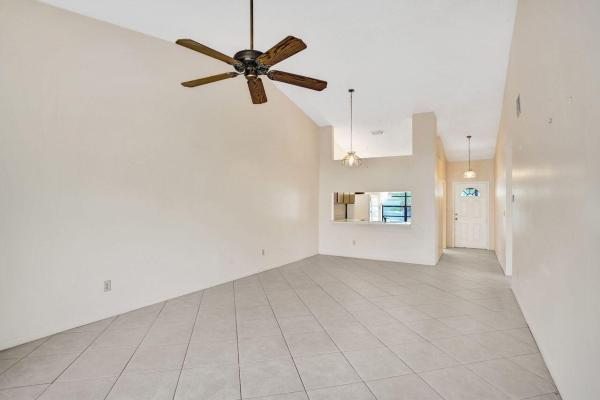
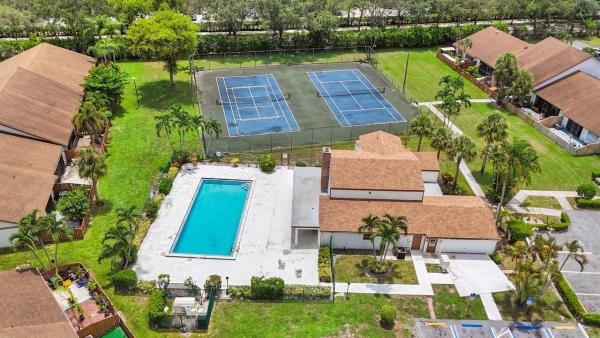
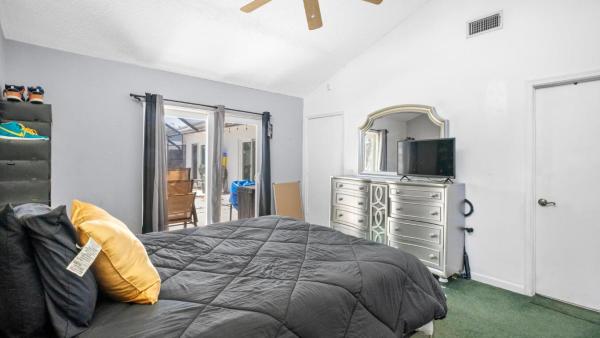
This end unit villa features approximately 1,260 square feet of living space with 3bedrooms and 2 baths. The spacious layout is complemented by a well-maintained exterior, creating a tranquil and inviting atmosphere. The convenient location offers easy access to the surrounding area. The main living area and primary bedroom are tiled, for easy maintenance. The screened patio, and private fenced yard provide a tranquil area for relaxing. The roof and A/C were replaced in 2020. Panel shutters provide storm protection. Centrally located, all age community. Low HOA includes lawn care, pool, and tennis. Parking is limited to 2 vehicles per residence. Pet-friendly (up to 40 lbs.) Ready to move in or make it your own!
MLS Number: R11113499
On Site: 407 Days
Updated: 5 Days ago
Page Views: 0

Features

Bedrooms
  • Bedrooms: 3
Bathrooms
  • Bathrooms: 2
  • Half Bathrooms: No info
Exterior and Lot Features
  • Exterior Features: OutdoorLivingArea, Porch
Interior, Heating and Cooling
  • Interior Features: EatInKitchen, HighCeilings, LivingDiningRoom, SplitBedrooms, Storage, SeparateShower, WalkInClosets
  • Equipment / Appliances: Dryer, Dishwasher, ElectricRange, Disposal, Refrigerator, Washer
  • Heating Description: Central,Electric
  • Cooling Description: CentralAir, CeilingFans, Electric
Building and Construction
  • Floor Description: Carpet,CeramicTile
  • Windows/Treatment: Blinds, Metal, SingleHung, Sliding
  • Year Built: 1985
Waterfront and Water Access
  • Waterfront Frontage: Yes
School Information
  • Elementary School: Pine Jog
  • Middle School: Okeeheelee
  • Senior High School: Palm Beach Central
Other Property Info
  • Garage: No info
  • Listing Date: 2025-08-06T14:13:51.000-00:00
  • Directions: South
  • Pets Allowed: PetRestrictions, SizeLimit, Yes
Taxes, Fees & More
  • Maintenance Includes: CommonAreas, MaintenanceGrounds
  • Taxes: 764.03
  • Security Information: None,SmokeDetectors
  • Parking Description: Assigned
  • Total Floors in Building: 1

Apples-to-Apples Comparables

 Closest-Match Comparables
See closest-match comps for this subdivision
No obligation
Verified
Trends
Insights
Best of Luxury Realty
Talk to a local advisor
Licensed advisors answering your questions across Greenacres, FL
01
Licensed Brokerage
02
Local Advisors
03
Direct Answers
Exclusive real estate service partner

Price History

Current
$299K
High
$305K
Low
$299K
Total Change
-2%
$306K$302K$298KAug 25Sep 25Sep 25
Date
Event
Price
Change
Price Per
09/15/2025
Sold
$299K
0%
$237 ft2
$2,548 m2
09/17/2025
Price Reduced
$299K
-1.97%
$237 ft2
$2,548 m2
08/06/2025
Listed
$305K
 
$241 ft2
$2,599 m2
09/15/2025
$299K
Event
Sold
Change
0%
Price Per
$237 ft2
$2,548 m2
09/17/2025
$299K
Event
Price Reduced
Change
-1.97%
Price Per
$237 ft2
$2,548 m2
08/06/2025
$305K
Event
Listed
Price Per
$241 ft2
$2,599 m2
Price per square foot and days on website are not provided values and are calculated by Subdivisions.
Listed by Vivian PachecoColdwell Banker Realty • Buyer Agency Compensation .

Listing Location & Street View
MapStreet View

Peer Listings

Active listings from matched communities
Results 1 of 1
Timberlane, 1103 Timberlane Cir, Greenacres, Florida 33463, image 1
Timberlane, 1103 Timberlane Cir, Greenacres, Florida 33463, image 2
Timberlane, 1103 Timberlane Cir, Greenacres, Florida 33463, image 3
$300,00030K
Townhouse for sale in Timberlane
1103 Timberlane Cir, Greenacres, FL 33463

Scores

Walk Score®
Car-Dependent. Almost all errands require a car
17

100
Bike Score®
Somewhat Bikeable. Minimal bike infrastructure
34

100
Community Snapshot
2 – 3 BR
Bedrooms
$305K – $344K
Price Tier
1,076 - 1,547
SqFt Range
1985
Year Build
1
Total Floors

Subdivision Amenities

Clubhouse
Parking
Pool
Sidewalks

Greenacres
Entry-Level
Entry-Level Homes & Condos