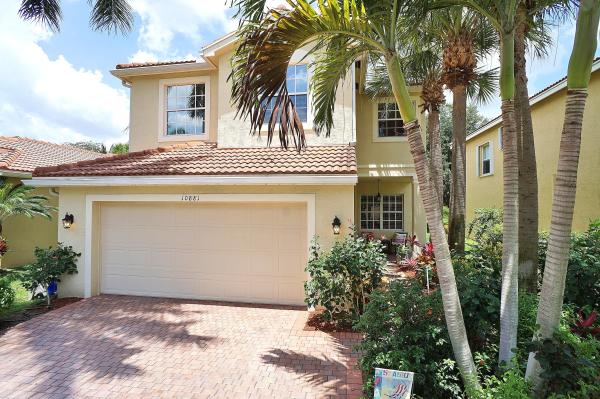
Greystone, 10881 Paperbark Pl

$370K3.5%
$357,000
4
Beds
21/2
Baths
2,221
SqFt
Status
Sold - Aug 16, 2019
Parking
2
Size
2,221 SqFt (206 m2)
Price
$161/SqFt ($1,730/m2)
Type
House
Built
2008
HOA
$199/MO
MLS Number
R10538360
View
Garden
On Site
2652 Days
Updated
61 Days ago
Page Views
0
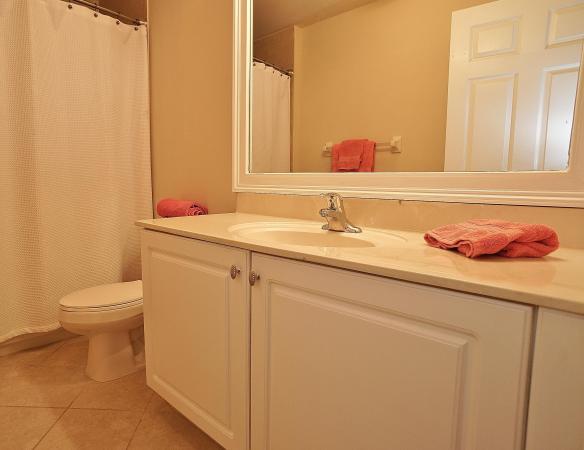
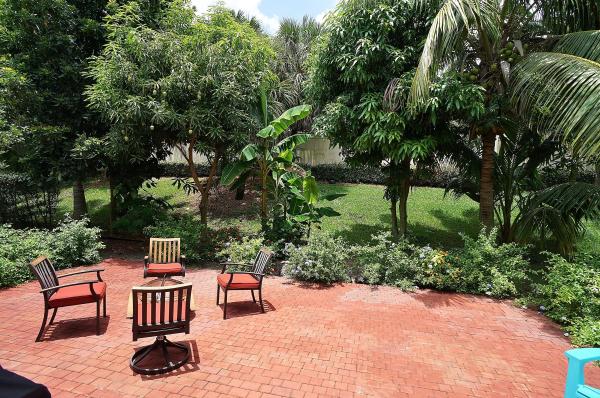
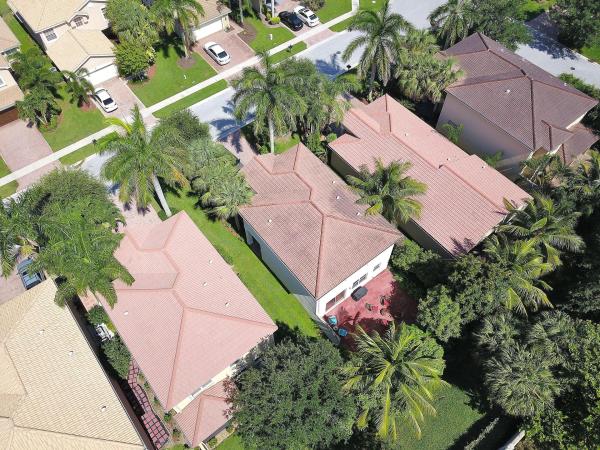
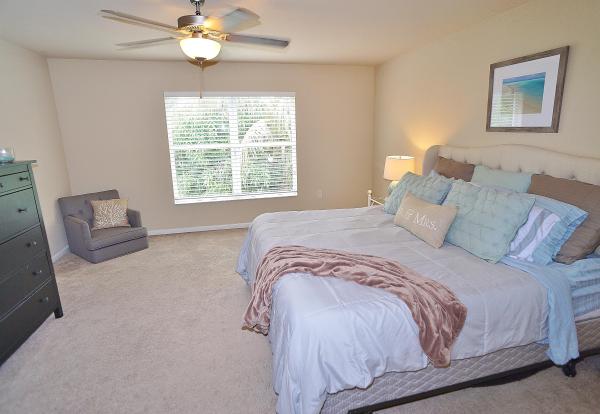
MOTIVATED SELLER WANTS OFFER...TROPICAL OASIS! Very private backyard with no neighbor in rear. Your home will surely be the HUB for family gatherings. Just imagine sitting by the firepit after a busy day and unwinding amongst the beautiful secluded landscape. The extended 21 x 30 paver patio gives ample room to enjoy ''Al Fresco'' dining. You may want to whip up some frozen smoothies from your own array of fruit trees. Nothing beats having mature mango, avocado, lime, coconut and banana trees right within reach. As you approach this sought-after Opal model you are welcomed with a variety of flowering bushes, a great view as you sit on the front porch. Kitchen has wood cabinets, tile backsplash and a French door refrigerator. This floorplan has both a living room and family room. There is plenty of extra storage space with shelving under the staircase, perfect for all your holiday décor. All four bedrooms are located upstairs. Master suite is quite large with 2 walk-in closets. Master bath has wood cabinetry, framed mirrors, split vanities and soaking roman tub. The second guest bedroom is located right next to the master, which is ideal to use as a nursery, accented with a charming chandelier. For added convenience, the laundry room is upstairs with upgraded front loader washer and dryer, laundry sink and plenty of shelving. Garage floor is nicely finished off with an epoxy finish. This home is nicely tucked away in the back of the community with less thru traffic, Paperbark is a quiet street, great outdoor play. Greystone has its own private Elementary school pedestrian gate which is so convenient when dropping off and picking up. You can't beat the amenities including a clubhouse, well equipped fitness center, large resort pool, kiddie pool, soccer field, pavilion with BBQ, basketball, volleyball court & tennis court. Maintenance fees include cable TV, irrigation, common grounds, gated entry and all amenities. If you commute, it is conveniently close to the Turnpike. Close to Canyon Town Center, the new Cobblestone Commons, beaches restaurants and more.

Features

Bedrooms
  • Bedrooms: 4
Bathrooms
  • Bathrooms: 2
  • Half Bathrooms: 1
Exterior and Lot Features
  • Exterior Features: OutdoorLivingArea
  • View: Garden
Interior, Heating and Cooling
  • Interior Features: BreakfastArea, Bathtub, DiningArea, SeparateFormalDiningRoom, DualSinks, EntranceFoyer, EatInKitchen, GardenTubRomanTub, Pantry, SoakingTub, SeparateShower, UpperLevelPrimary, WalkInClosets
  • Equipment / Appliances: Dryer, Dishwasher, ElectricRange, ElectricWaterHeater, Disposal, Microwave, Refrigerator, WaterHeater, Washer
  • Heating Description: Central,Electric
  • Cooling Description: CentralAir, CeilingFans, Electric
Building and Construction
  • Floor Description: Carpet
  • Windows/Treatment: Blinds, Metal, SingleHung, Sliding
  • Year Built: 2008
  • Style: Mediterranean
Waterfront and Water Access
  • Waterfront Frontage: No info
School Information
  • Elementary School: Hagen Road
  • Middle School: West Boynton
  • Senior High School: Park Vista
Other Property Info
  • Garage: 2
  • Listing Date: 2019-06-12T21:12:21.000-00:00
  • Directions: East
  • Pets Allowed: NumberLimit, PetRestrictions, Yes
Taxes, Fees & More
  • Maintenance Includes: CommonAreas, CableTv, RecreationFacilities, Security
  • Taxes: 4292.43
  • Security Information: SecuritySystemOwned, SecuritySystem, GatedWithGuard
  • Parking Description: Attached, Driveway, Garage, GarageDoorOpener
  • Total Floors in Building: 2

Apples-to-Apples Comparables

 Closest-Match Comparables
See closest-match comps for this subdivision
No obligation
Verified
Trends
Insights
Best of Luxury Realty
Talk to a local advisor
Licensed advisors answering your questions across Boynton Beach, FL
01
Licensed Brokerage
02
Local Advisors
03
Direct Answers
Exclusive real estate service partner

Price History

Current
$357K
High
$370K
Low
$357K
Total Change
-3.5%
$372K$364K$355KNov 21Aug 19Jul 19
Date
Event
Price
Change
Price Per
07/02/2019
Sold
$357K
0%
$161 ft2
$1,730 m2
08/15/2019
Price Reduced
$357K
-3.51%
$161 ft2
$1,730 m2
11/14/2021
Listed
$370K
 
$167 ft2
$1,793 m2
07/02/2019
$357K
Event
Sold
Change
0%
Price Per
$161 ft2
$1,730 m2
08/15/2019
$357K
Event
Price Reduced
Change
-3.51%
Price Per
$161 ft2
$1,730 m2
11/14/2021
$370K
Event
Listed
Price Per
$167 ft2
$1,793 m2
Price per square foot and days on website are not provided values and are calculated by Subdivisions.
Listed by Harold WellmanBerkshire Hathaway Florida Realty • Buyer Agency Compensation .

Listing Location & Street View
MapStreet View

Peer Listings

Active listings from matched communities
Results 0 of 0
No listings found
Try adjusting your filters or changing your location to see available listings
Turn on listing alerts and we'll notify you
when matching listings appear

Scores

Walk Score®
Car-Dependent. Almost all errands require a car
11

100
Bike Score®
Somewhat Bikeable. Minimal bike infrastructure
26

100
Sound Score®
Bearable noise
78

100
Airport Score
Close to airports. Noticeable airport activity
0

100
Traffic Score
Congested area. Frequent traffic delays
28

100
Local Score
Limited local amenities nearby
0

100
Community Snapshot
3 – 3 BR
Bedrooms
$505K – $560K
Price Tier
1,586 - 3,104
SqFt Range
2008
Year Build
2
Total Floors

Subdivision Amenities

Clubhouse
Fitness Center
Management
Playground
Pool
Sidewalks
Sports Fields

Boynton Beach
Entry-Level
Entry-Level Homes & Condos