Brighton Lakes, 10900 Stafford Cir S

3
Beds
2
Baths
1,561
SqFt
Status
Sold - Apr 19, 2023
Parking
2
Size
1,561 SqFt (145 m2)
Price
$320/SqFt ($3,448/m2)
Type
Villa
Built
1987
HOA
$225/MO
MLS Number
R10868988
View
Lake
On Site
1298 Days
Updated
4 Days ago
Page Views
0
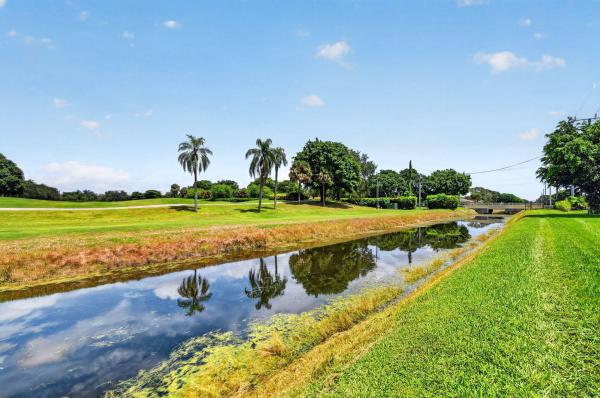
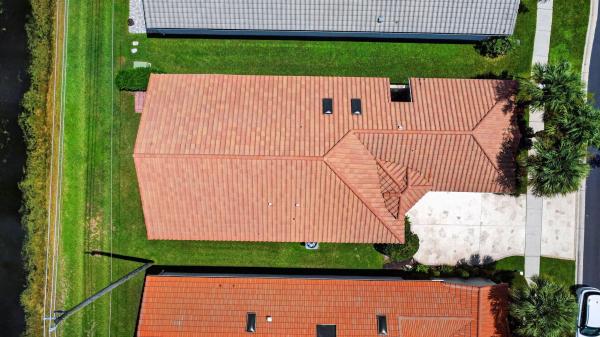
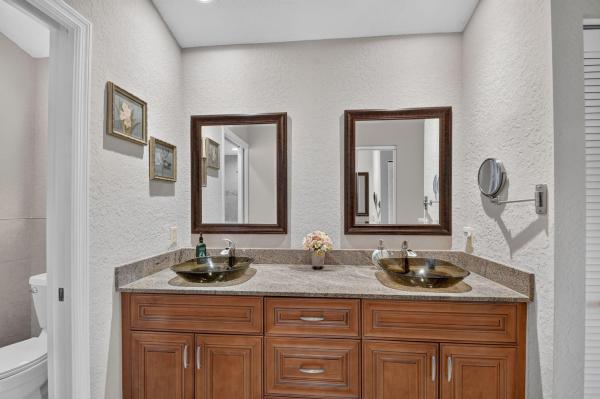
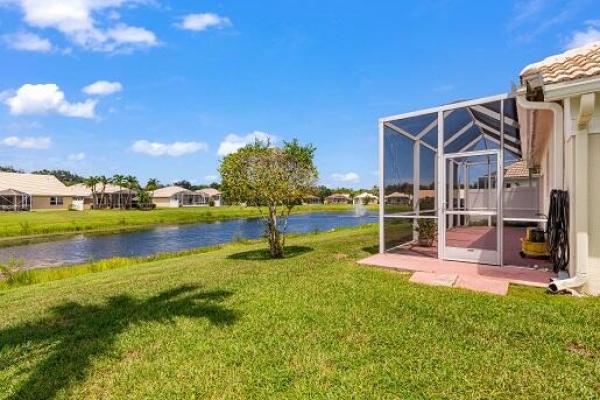
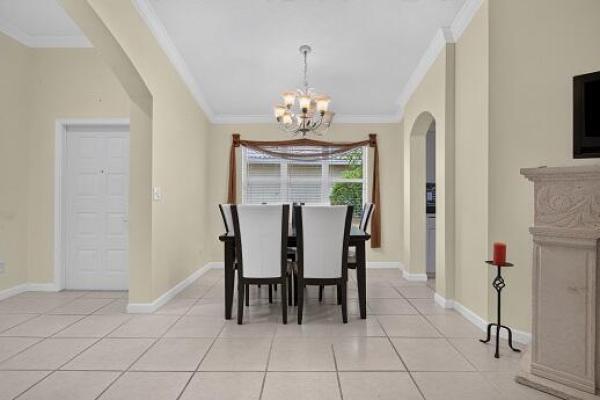
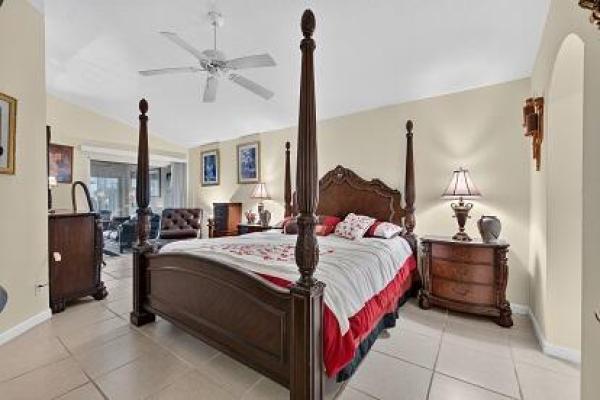
Welcome home!!! This is an absolutely stunning, TOTALLY RENOVATED, FULLY FURNISHED, 3 bedroom, 2 bath, 2 car garage lakefront villa situated on a CORNER LOT which lives like a single family home. Just bring your toothbrush!!! The sellers have spared no costs...NEW COPPER PLUMBING THROUGHOUT, 24 x 24 PORCELAIN TILE, WOOD BURNING FIRE PLACE WITH GRANITE & TILE INSERTS, NEW RECESSED LIGHTING, SOLID WOOD DOORS, WOOD FLOORS IN THE BEDROOMS, NEW LIGHT FIXTURES, NEW A/C & WATER HEATER. A chef's kitchen that is truly epic with NEW SS APPLIANCES, AN ISLAND WITH QUARTZ COUNTERTOP/WATERFALL STYLE, GLASS BACKSPLASH ALL THE WAY UP TO THE CEILING, EUROPEAN WOOD CABINETRY, A DEEP SINK & COMMERCIAL GRADE FAUCET. The entire interior has been freshly painted. The Sellers also added a BUILT-IN WINE CLOSET with a glass door. All the closets in the home are CUSTOM FITTED. The master suite is spacious enough that there is a sitting area and the sumptuous bath has dual sinks, quartz countertops, seamless glass shower doors, a bidet and beautiful neutral tile. When you pass the great room, there is a set of sliding glass door which lead out to the screen enclosed patio which overlooks the lake. The garage floor has just been painted and cabinets installed for extra storage. The pictures do not do this home justice...it's a MUST SEE!!!

Features

Bedrooms
  • Bedrooms: 3
Bathrooms
  • Bathrooms: 2
  • Half Bathrooms: No info
Exterior and Lot Features
  • Exterior Features: OutdoorLivingArea
  • View: Lake
Interior, Heating and Cooling
  • Interior Features: Bidet, CathedralCeilings, DualSinks, EatInKitchen, KitchenIsland, KitchenDiningCombo, SplitBedrooms, SeparateShower, VaultedCeilings, WalkInClosets
  • Equipment / Appliances: Dryer, Dishwasher, ElectricRange, ElectricWaterHeater, Disposal, Microwave, Refrigerator, WaterHeater, Washer
  • Heating Description: Central
  • Cooling Description: CentralAir, CeilingFans
Building and Construction
  • Floor Description: CeramicTile,Wood
  • Windows/Treatment: DoubleHung,Metal
  • Year Built: 1987
  • Style: Traditional
Waterfront and Water Access
  • Waterfront Frontage: Yes
School Information
    Other Property Info
    • Garage: 2
    • Listing Date: 2023-02-25T07:52:07.000-00:00
    • Directions: West
    • Pets Allowed: NumberLimit,Yes
    Taxes, Fees & More
    • Maintenance Includes: CommonAreas,CableTv
    • Taxes: 3447.32
    • Security Information: SmokeDetectors
    • Parking Description: Attached, Garage, GarageDoorOpener
    • Total Floors in Building: 1

    Apples-to-Apples Comparables

     Closest-Match Comparables
    See closest-match comps for this subdivision
    No obligation
    Verified
    Trends
    Insights
    Best of Luxury Realty
    Talk to a local advisor
    Licensed advisors answering your questions across Boynton Beach, FL
    01
    Licensed Brokerage
    02
    Local Advisors
    03
    Direct Answers
    Exclusive real estate service partner

    Price History

    Current
    $500K
    High
    $500K
    Low
    $500K
    Total Change
    0%
    $500K$500K$500KFeb 23Apr 23
    Date
    Event
    Price
    Change
    Price Per
    04/19/2023
    Sold
    $500K
    0.02%
    $320 ft2
    $3,448 m2
    02/25/2023
    Listed
    $500K
     
    $320 ft2
    $3,447 m2
    04/19/2023
    $500K
    Event
    Sold
    Change
    0.02%
    Price Per
    $320 ft2
    $3,448 m2
    02/25/2023
    $500K
    Event
    Listed
    Price Per
    $320 ft2
    $3,447 m2
    Price per square foot and days on website are not provided values and are calculated by Subdivisions.
    Listed by Bonnie NisenbaumEXP Realty LLC • Buyer Agency Compensation .

    Listing Location & Street View
    MapStreet View

    Peer Listings

    Active listings from matched communities
    Results 2 of 3
    Lakeridge, 6097 Bay Isles Dr, Boynton Beach, Florida 33437, image 1
    Lakeridge, 6097 Bay Isles Dr, Boynton Beach, Florida 33437, image 2
    Lakeridge, 6097 Bay Isles Dr, Boynton Beach, Florida 33437, image 3
    $467,900
    House for sale in Lakeridge
    6097 Bay Isles Dr, Boynton Beach, FL 33437
    Hampton Lakes, 5111 Marla Dr, Boynton Beach, Florida 33436, image 1
    Hampton Lakes, 5111 Marla Dr, Boynton Beach, Florida 33436, image 2
    Hampton Lakes, 5111 Marla Dr, Boynton Beach, Florida 33436, image 3
    $459,500
    House for sale in Hampton Lakes
    5111 Marla Dr, Boynton Beach, FL 33436
    1 - 2 of 3 Results

    Scores

    Walk Score®
    Car-Dependent. Most errands require a car
    33

    100
    Bike Score®
    Somewhat Bikeable. Minimal bike infrastructure
    40

    100
    Sound Score®
    Bearable noise
    77

    100
    Airport Score
    Close to airports. Noticeable airport activity
    0

    100
    Traffic Score
    Congested area. Frequent traffic delays
    28

    100
    Local Score
    Limited local amenities nearby
    0

    100
    Community Snapshot
    3 – 3 BR
    Bedrooms
    $350K – $425K
    Price Tier
    1,122 - 1,665
    SqFt Range
    1989
    Year Build
    1
    Total Floors

    Subdivision Amenities

    Clubhouse
    Pickleball
    Pool
    Sidewalks

    Boynton Beach
    Entry-Level
    Entry-Level Homes & Condos