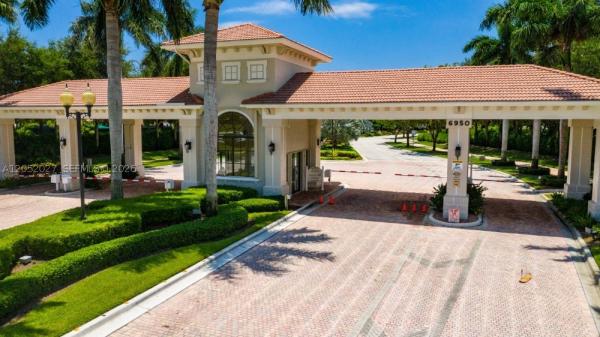
Valencia Pointe, 10937 Deer Park Ln

$695K2.3%
$679,000
3
Beds
21/2
Baths
2,391
SqFt
Status
Sold - Jul 23, 2023
Parking
2
Size
2,391 SqFt (222 m2)
Price
$284/SqFt ($3,057/m2)
Type
House
Built
2008
HOA
$712/MO
MLS Number
R10899701
View
Garden
On Site
1179 Days
Updated
60 Days ago
Page Views
0
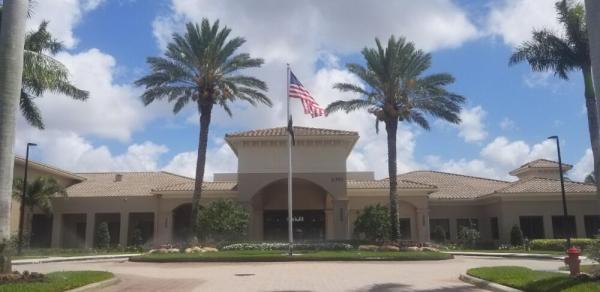
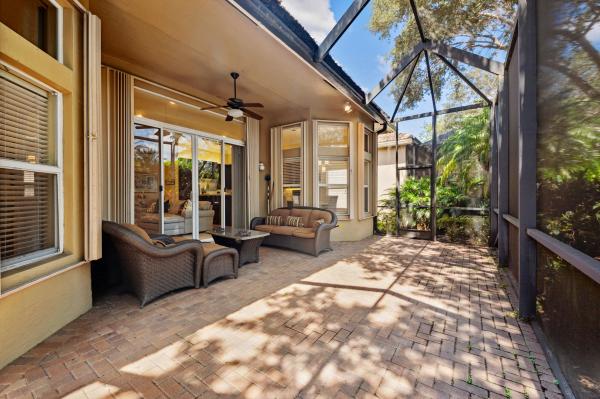
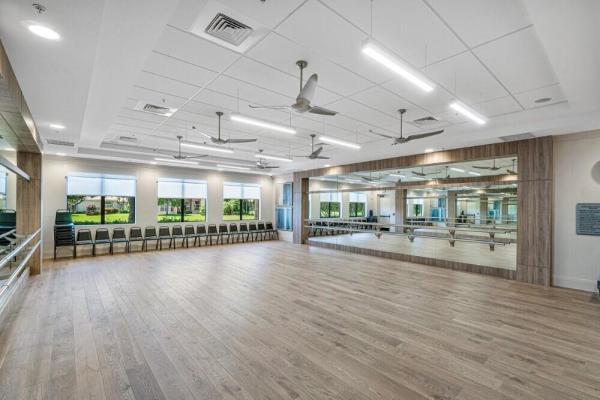
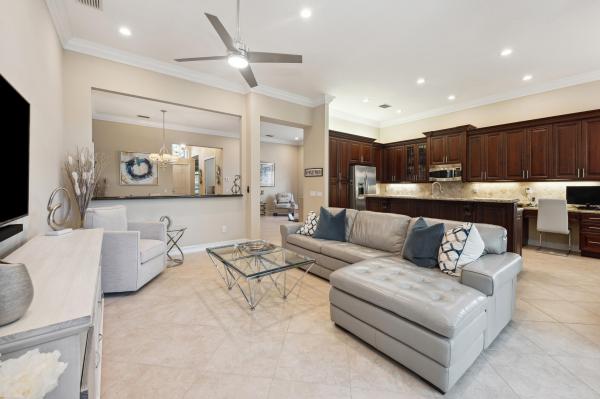
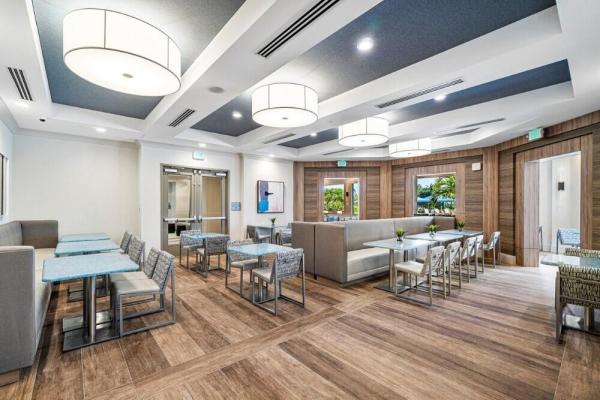
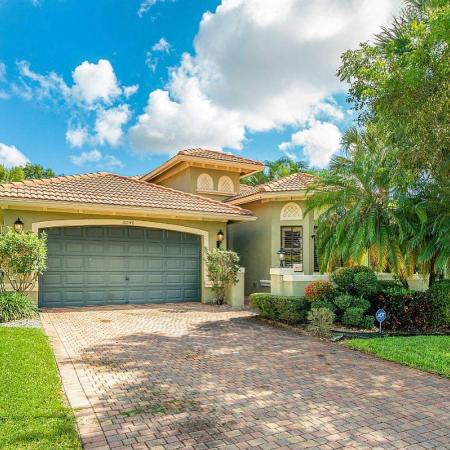
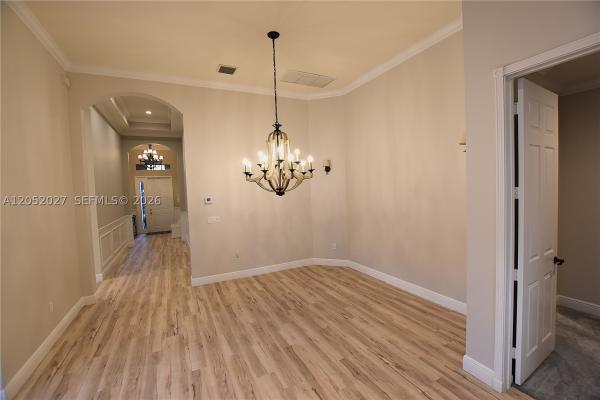
Welcome to this beautifully maintained sought after GIBRALTER model in the updated community of VALENCIA POINTE. As you walk through front door see the designer ceiling and fixtures leading you into this bright, warm, contemporary home. Luxury Vinyl flooring and tile make up the flooring in this home. Follow the open home feeling through the living room, dining room, through the great room and kitchen to the extended Lanai. Plenty of area for a party! Doors to Lanai have verticals. All the closets have been professionally organized with plenty of hanging space as well as shelves. There are PULLOUTS in most of the bathroom and kitchen drawers. Upgraded LED hi-hats and recently replaced smoke detectors. SEE MORE! Luxury Vinyl flooring and tile make up the flooring in this home. No carpeting. Follow the open home feeling through the living room, dining room, through the great room and kitchen to the extended Lanai. Plenty of area for a party! Doors to Lanai have verticals. All the closets have been professionally organized with plenty of hanging space as well as shelves. There are PULLOUTS in most of the bathroom and kitchen drawers. Extra hi-hats were added to the living room, kitchen, primary bedroom, den/bedroom. Built-in desk and shelving in one of the bedrooms used as a den. This lovely home has accordion storm shutters throughout. New washer and dryer 2019. New air conditioner and water heater 2019. ADT ALARM SYSTEM Monitoring included in HOA; TWO Alarm Controls / all windows and doors hard-wired. Valencia Pointe clubhouse has been completely renovated and is a state of the art facility. It is the heart and sole of the Community. Card rooms, Billiards, Arts & Crafts. What more could you want? Oh yes, café for breakfast and lunch both inside, (NOTE: Annual Cafe Card $450 charge Mandatory) and screened covered area, overlooking the newly tiled and bright-resurfaced pool. 6 lighted har-tru tennis courts, tennis pro and team competition as well as Social Tennis Club sponsoring events and gatherings. 4 brand-new pickleball courts, 2 new bocce ball courts, a walking resistance pool, a spa and a large swimming pool, as well as card rooms, arts and craft room, a fitness room and adjoining aerobics/dance studio and large social hall for many social events. Walking and Cycling path are active from dawn to dusk. Enter through the secure 24-hour gate and see the fountain and main lake ahead of you with Clubhouse beyond. Many clubs and activities make this a truly active community. Valencia Pointe is well located with two resident only gates in addition to the main entrance. One gate leads to the Shopping plaza to the East with Pharmacy, Publix, Restaurants and more. You never need to make a left turn into busy traffic. Grand social hall has raised stage and dance floor. Conference / Classroom Room. WIFI at Pool and Clubhouse Full-time social director for organizing trips, activities, shows and events. More than 25 clubs geared toward maximizing the active adult experience. BULK TV / Internet Through Hotwire Fision includes 1 HD DVR, 2 HD Boxes, Expanded Basic TV, Digital Favorites Pkg, including 8 HBO Channels. Hi-Speed WIFI Internet in each home. HOA Includes yard maintenance, irrigation system; Roof Cleaning and House Painting and ADT Alarm Monitoring Lush palms, mature trees and landscaping in this well-established community. So well-located between Boynton Beach Boulevard and Atlantic Avenue, with many restaurants and shopping nearby with a quick 6 mile drive to the Ocean. You don't just buy a home at Valencia Pointe, you buy a lifestyle! Valencia Developments are often imitated, but never duplicated. Light fixture in Dining Room EXCLUDED.

Features

Bedrooms
  • Bedrooms: 3
Bathrooms
  • Bathrooms: 2
  • Half Bathrooms: 1
Exterior and Lot Features
  • Exterior Features: OutdoorLivingArea, Porch
  • View: Garden
Interior, Heating and Cooling
  • Interior Features: BuiltInFeatures, BreakfastArea, CathedralCeilings, DualSinks, EatInKitchen, GardenTubRomanTub, HighCeilings, LivingDiningRoom, SittingAreaInPrimary, SplitBedrooms, SeparateShower, VaultedCeilings, WalkInClosets
  • Equipment / Appliances: Cooktop, Dryer, Dishwasher, ElectricRange, ElectricWaterHeater, Disposal, IceMaker, Microwave, Refrigerator, WaterHeater, Washer
  • Heating Description: Central, Electric, Individual
  • Cooling Description: CeilingFans,Electric
Building and Construction
  • Floor Description: CeramicTile,Vinyl
  • Windows/Treatment: Blinds, DoubleHung, Metal, Sliding, TintedWindows
  • Year Built: 2008
  • Style: Colonial
Waterfront and Water Access
  • Waterfront Frontage: No info
School Information
  • Elementary School: Hagen Road
  • Middle School: West Boynton
  • Senior High School: Park Vista
Other Property Info
  • Garage: 2
  • Listing Date: 2023-06-24T16:49:46.000-00:00
  • Directions: South
  • Pets Allowed: BreedRestrictions, NumberLimit, PetRestrictions, Yes
Taxes, Fees & More
  • Maintenance Includes: CommonAreas, CableTv, MaintenanceGrounds, RecreationFacilities, Security, Trash, Internet
  • Taxes: 5737.27
  • Security Information: SecuritySystemOwned, SecuritySystem, GatedWithGuard, GatedCommunity, SmokeDetectors, SecurityLights
  • Parking Description: Attached, Garage, GarageDoorOpener
  • Total Floors in Building: 1
  • Total Units in Complex: 690

Apples-to-Apples Comparables

 Closest-Match Comparables
See closest-match comps for this subdivision
No obligation
Verified
Trends
Insights
Best of Luxury Realty
Talk to a local advisor
Licensed advisors answering your questions across Boynton Beach, FL
01
Licensed Brokerage
02
Local Advisors
03
Direct Answers
Exclusive real estate service partner

Price History

Current
$679K
High
$695K
Low
$679K
Total Change
-2.3%
$697K$687K$677KJun 23Jul 23Jun 26
Date
Event
Price
Change
Price Per
06/14/2026
Sold
$679K
0%
$284 ft2
$3,057 m2
07/23/2023
Price Reduced
$679K
-2.3%
$284 ft2
$3,057 m2
06/24/2023
Listed
$695K
 
$291 ft2
$3,129 m2
06/14/2026
$679K
Event
Sold
Change
0%
Price Per
$284 ft2
$3,057 m2
07/23/2023
$679K
Event
Price Reduced
Change
-2.3%
Price Per
$284 ft2
$3,057 m2
06/24/2023
$695K
Event
Listed
Price Per
$291 ft2
$3,129 m2
Price per square foot and days on website are not provided values and are calculated by Subdivisions.
Listed by George SegenreichSegenreich Realty Group • Buyer Agency Compensation .

Listing Location & Street View
MapStreet View

Peer Listings

Active listings from matched communities
Results 2 of 6
Tivoli Lakes, 10046 Noceto Way, Boynton Beach, Florida 33437, image 1
Tivoli Lakes, 10046 Noceto Way, Boynton Beach, Florida 33437, image 2
$650,000
House for sale in Tivoli Lakes
10046 Noceto Way, Boynton Beach, FL 33437
Tivoli Lakes, 10086 Noceto Way, Boynton Beach, Florida 33437, image 1
Tivoli Lakes, 10086 Noceto Way, Boynton Beach, Florida 33437, image 2
Tivoli Lakes, 10086 Noceto Way, Boynton Beach, Florida 33437, image 3
$625,000
House for sale in Tivoli Lakes
10086 Noceto Way, Boynton Beach, FL 33437
1 - 2 of 6 Results

Scores

Walk Score®
Car-Dependent. Almost all errands require a car
14

100
Bike Score®
Somewhat Bikeable. Minimal bike infrastructure
31

100
Sound Score®
Bearable noise
82

100
Airport Score
Close to airports. Noticeable airport activity
0

100
Traffic Score
Congested area. Frequent traffic delays
24

100
Local Score
Limited local amenities nearby
0

100
Community Snapshot
3 – 4 BR
Bedrooms
$489K – $850K
Price Tier
1,316 - 3,448
SqFt Range
2007
Year Build
1
Total Floors

Subdivision Amenities

Bocce Court
Clubhouse
Fitness Center
Library
Management
Pickleball
Playground
Pool
Putting Greens
Recreation Facilities
Restaurant
Sauna
Shuffleboard Court
Sidewalks

Boynton Beach
Entry-Level
Entry-Level Homes & Condos