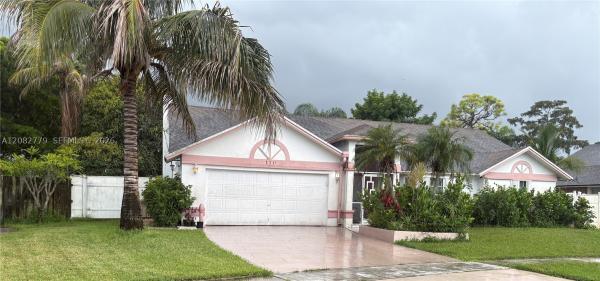
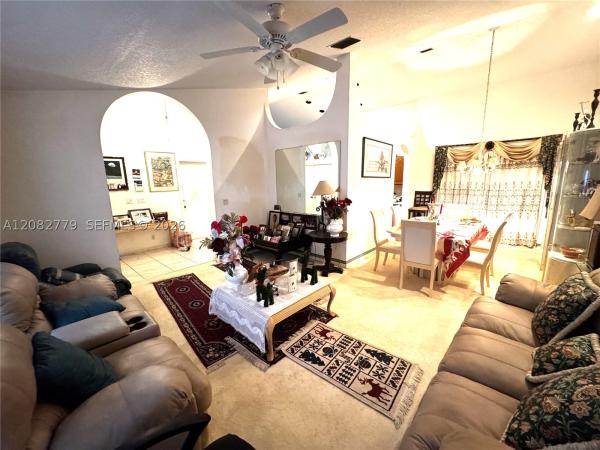
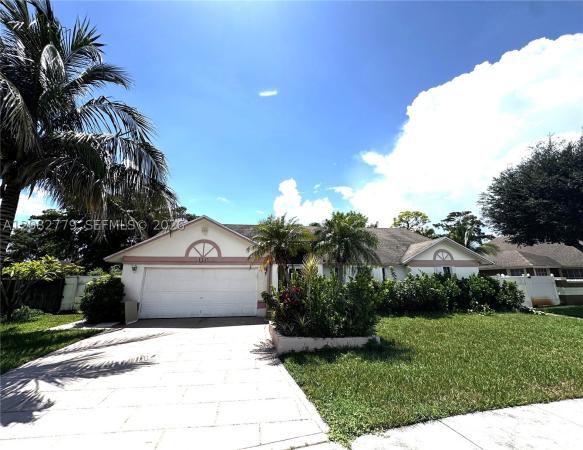
Crestwood, 110 Hemingway Ct

3
Beds
2
Baths
1,896
SqFt
Status
Active
Parking
1
Size
1,896 SqFt (176 m2)
Price
$314/SqFt ($3,378/m2)
Type
House
Built
1990
MLS Number
A12082779
View
Garden
On Site
10 Days
Updated
8 Days ago
Page Views
0
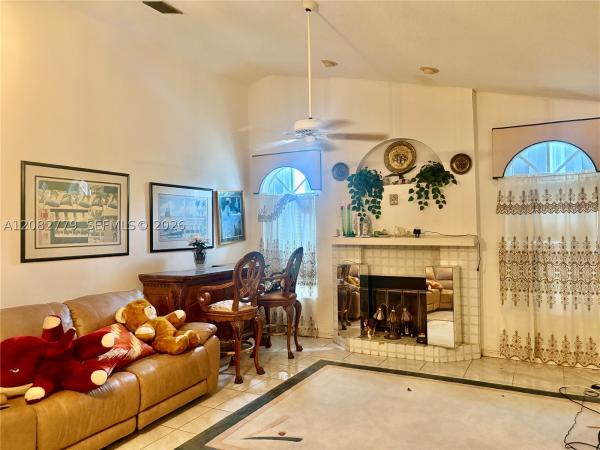
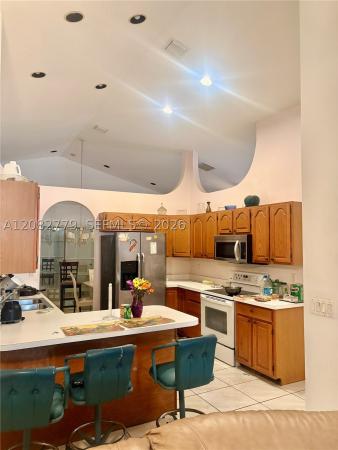
Fabulous Single-Family Home in Highly Desirable Crestwood Community! Welcome to this beautifully designed home offering the perfect combination of space, comfort, and functionality. Upon entering, you'll be greeted by soaring high ceilings in the living room, elegant tile flooring throughout, and an inviting layout designed to accommodate families of all sizes. The spacious bedrooms provide plenty of room for relaxation, while the generously sized primary suite features a luxurious bathroom complete with a separate shower and soaking tub. The formal dining room and living room are thoughtfully separated, creating distinct spaces for entertaining and everyday living. Additional highlights include an oversized garage with ample room for storage, as well as hurricane shutters installed on all windows for added peace of mind. Standout feature of this property is the private in-law quarters, which includes two additional bedrooms, one full bathroom, making it ideal for extended family, guests, or multi-generational living. Nestled on a quiet cul-de-sac, this home offers a safer, low-traffic environment and fosters a strong sense of community. Conveniently located just minutes from shopping, dining, schools, and major attractions, you'll enjoy easy access to all the area's top destinations. This exceptional property truly has it all. Are you ready to make this house your new HOME? Schedule your private showing today!
Features

Bedrooms
  • Bedrooms: 3
Bathrooms
  • Bathrooms: 2
  • Half Bathrooms: No info
Exterior and Lot Features
  • Exterior Features: Other
  • View: Garden
Interior, Heating and Cooling
  • Interior Features: BedroomOnMainLevel, EatInKitchen, FirstFloorEntry, LivingDiningRoom, SplitBedrooms, Skylights, VaultedCeilings, WalkInClosets
  • Equipment / Appliances: Dryer, Microwave, Refrigerator, Washer
  • Heating Description: Central
  • Cooling Description: CentralAir, CeilingFans
Building and Construction
  • Floor Description: CeramicTile
  • Windows/Treatment: Skylights
  • Year Built: 1990
  • Year Built Description: Resale
  • Style: Detached,OneStory
Waterfront and Water Access
  • Waterfront Frontage: No info
School Information
  • Elementary School: Cypress Trails
Other Property Info
  • Garage: 1
  • Listing Date: 2026-09-04T09:26:58.000-00:00
  • Directions: East
  • Pets Allowed: Conditional,Yes
Taxes, Fees & More
  • Taxes: 8438
  • Security Information: SmokeDetectors
  • Parking Description: Driveway

Apples-to-Apples Comparables

 Closest-Match Comparables
See closest-match comps for this subdivision
No obligation
Verified
Trends
Insights
Best of Luxury Realty
Talk to a local advisor
Licensed advisors answering your questions across Royal Palm Beach, FL
01
Licensed Brokerage
02
Local Advisors
03
Direct Answers
Exclusive real estate service partner

Price History

Date
Event
Price
Change
Price Per
09/02/2026
Listed
$595K
 
$314 ft2
$3,378 m2
09/02/2026
$595K
Event
Listed
Price Per
$314 ft2
$3,378 m2
Price per square foot and days on website are not provided values and are calculated by Subdivisions.
Listed by Dale PottingerM & A Real Estate • Buyer Agency Compensation .

Listing Location & Street View
MapStreet View

Peer Listings

Active listings from matched communities
Results 0 of 0
No listings found
Try adjusting your filters or changing your location to see available listings
Turn on listing alerts and we'll notify you
when matching listings appear

Scores

Walk Score®
Car-Dependent. Almost all errands require a car
11

100
Bike Score®
Somewhat Bikeable. Minimal bike infrastructure
28

100
Sound Score®
Bearable noise
77

100
Airport Score
Close to airports. Noticeable airport activity
0

100
Traffic Score
Congested area. Frequent traffic delays
29

100
Local Score
Limited local amenities nearby
0

100
Community Snapshot
2 – 4 BR
Bedrooms
$257K – $670K
Price Tier
1,075 - 3,747
SqFt Range
2000
Year Build
2
Total Floors

Subdivision Amenities

Clubhouse
Fitness Center
Management
None
Playground
Pool
Sidewalks

Royal Palm Beach
Entry-Level
Entry-Level Homes & Condos

Crestwood Communities in Royal Palm Beach, FL