
House in Biscayne Park, FL 33161Berna Gilda, 11031 NE 9th Ave
Closed

3
Beds2
Baths1,819
SqFt$284
$/SqFtMid-Tier HouseProperty Type
1949Year Built
$284/SqFtPrice per sq ft
1 carParking Spaces
Garden,PoolView
Detached, One StoryStyle
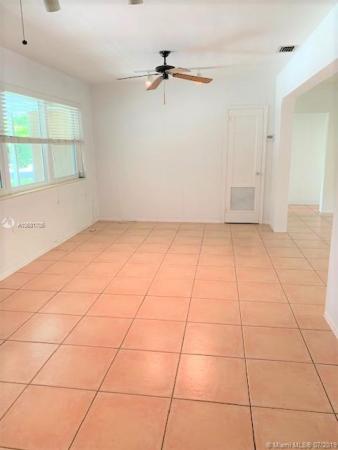
NEW ROOF! (Flat&Pitched) with warranty, concrete white tile! Polish this gem! Entertain galore! BBQ's & pool parties at this home...Featuring a large screened porch & patio with OVERsized POOL....and still plenty of room to play in the back yard....landscaped for privacy! Large galley style kitchen can to be opened to living areas. 2 NEW central AC units! High-quality Impact windows and doors excluding Master bedroom sliders and one picture window. Terrazzo floors under tile. Great floor plan with split bedroom plan - large master bedroom overlooking pool. One car garage (included in living sqft) plus extra storage in 2 carports. Good "curb appeal" - you will love living here!
Listing Courtesy Of: Keller Williams Capital Realty
Local Realty Services Provided By: Best of Luxury Realty
On Site: 2742 DaysUpdated: 57 Days agoPage Views: 0
Features
MLS Number: A10631705
Bedrooms
- Bedrooms: 3
Bathrooms
- Bathrooms: 2
- Half Bathrooms: No info
Exterior and Lot Features
- Exterior Features: Barbecue, EnclosedPorch, Fence, Lighting
- View: Garden,Pool
Interior, Heating and Cooling
- Interior Features: BedroomOnMainLevel, DiningArea, SeparateFormalDiningRoom, FirstFloorEntry, KitchenDiningCombo, WalkInClosets
- Equipment / Appliances: Dryer, GasRange, GasWaterHeater, Refrigerator, SelfCleaningOven, Washer
- Heating Description: Central,Gas
- Cooling Description: CentralAir,Gas
Building and Construction
- Floor Description: CeramicTile,Terrazzo
- Windows/Treatment: Blinds,ImpactGlass
- Year Built: 1949
- Year Built Description: Resale
- Style: Detached,OneStory
Waterfront and Water Access
- Waterfront Frontage: No info
School Information
Other Property Info
- Garage: 1
- Listing Date: 2019-04-22T14:57:31.000-00:00
- Directions: West
- Pets Allowed: Conditional,Yes
Taxes, Fees & More
- Taxes: 2915
- Parking Description: AttachedCarport, Attached, CircularDriveway, Driveway, Garage, PaverBlock
Apples-to-Apples Comparables





Price History
Current
$516K
High
$525K
Low
$516K
Total Change
-1.7%Date
Event
Price
Change
Price Per
06/20/2019
Sold
$516K
-0.01%$284 ft2
$3,055 m2
12/01/2019
Price Reduced
$516K
-1.66%$284 ft2
$3,055 m2
06/20/2019
Listed
$525K
$289 ft2
$3,107 m2
06/20/2019
$516K
Event
Sold
Change
-0.01%Price Per
$284 ft2
$3,055 m2
12/01/2019
$516K
Event
Price Reduced
Change
-1.66%Price Per
$284 ft2
$3,055 m2
06/20/2019
$525K
Event
Listed
Price Per
$289 ft2
$3,107 m2
Price per square foot and days on website are not provided values and are calculated by Subdivisions.
Listed by Nancy Dowson • Keller Williams Capital Realty • Buyer Agency Compensation .
Tour This Property
Choose an in-person or video tour with a licensed local advisor
A local advisor will confirm availability
Ready to Make an Offer?
Get expert guidance from a local advisor
Peer Listings
Active listings from matched communities
No listings found
Try adjusting your filters or changing your location to see available listings
Turn on listing alerts and we'll notify you
when matching listings appear
when matching listings appear
Community Snapshot
5 – 5 BR
Bedrooms
$1.3M – $1.3M
Price Tier
1,638 - 2,410
SqFt Range
1949
Year Build

All Biscayne Park, FL Mid-Tier Mid-Tier Homes & Condos
Other Biscayne Park, FL Homes & Condos Price Range Segments
Entry-Level
Entry-Level
Premium
Premium
Ultra Luxury
Ultra Luxury
Biscayne Park, FL Nearby Cities
$190K - $9M
$2K - $45K
$2K - $16.5M
$2K - $35K
$499K - $4.7M
$2K - $9K
$549K - $695K
$0 - $0
$160K - $14M
$2K - $75K