11040 SW 64th St

4
Beds
3
Baths
1,491
SqFt
Status
Pending
Parking
No info
Size
1,491 SqFt (139 m2)
Price
$536/SqFt ($5,768/m2)
Type
House
Built
1963
MLS Number
A12055255
View
Garden,Pool
On Site
60 Days
Updated
3 Days ago
Page Views
0
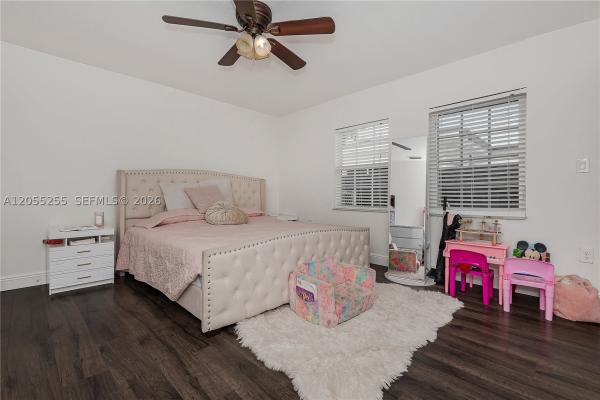
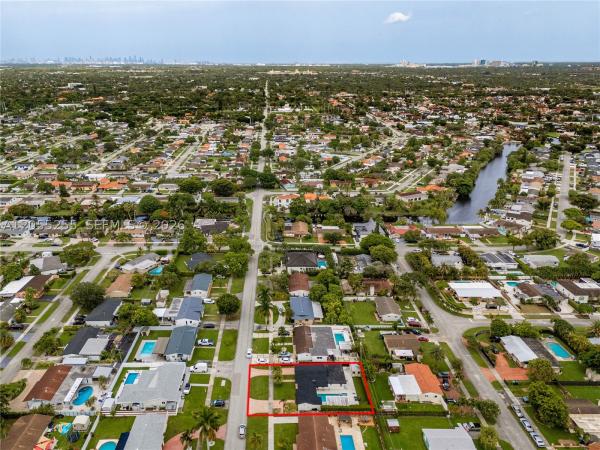
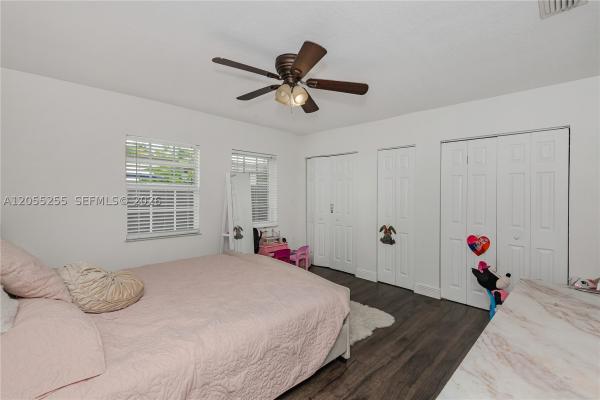
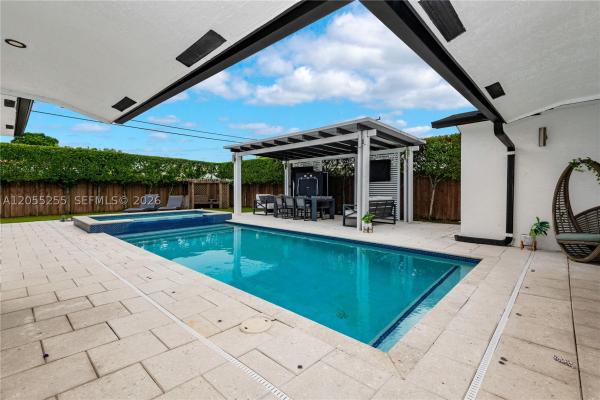
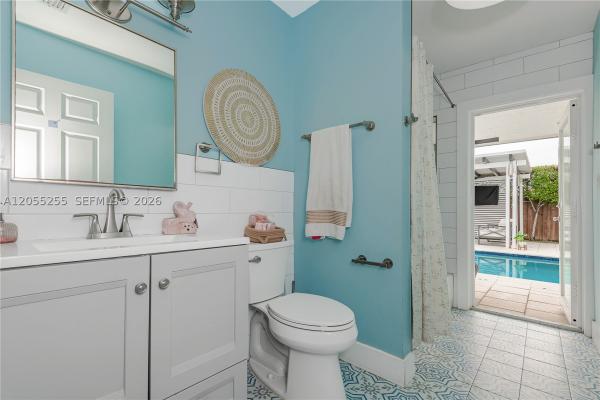
Completely remodeled 4-bedroom, 3 bath pool home offering the perfect blend of modern style, comfort, and outdoor living. The open-concept interior features rectified porcelain oak planks throughout the main living areas, oak plank flooring in the bedrooms, crown molding, and a designer kitchen with custom cabinetry, white quartz countertops, granite backsplash, under-cabinet LED lighting, and newer stainless-steel appliances. Additional upgrades include beautifully renovated bathrooms, a new electrical panel, 2016 A/C, 2018 tankless water heater, Elfa closet systems, seamless gutters, and a stamped concrete driveway. The resort-style backyard is an entertainer's dream with a pool featuring a new finish, lighting, plumbing, and expanded deck, custom aluminum pergola with dual TV setup, covered terrace, mature Buttonwood privacy hedge, large 16x20 storage shed, and room to park a boat. The low-slope roof includes 2" ISO insulation for added energy efficiency with a warranty through 2027. One bedroom offers a private entrance, creating an excellent opportunity for guests, a home office, or rental income. **No HOA** and centrally located near top-rated schools, shopping, dining, and major highways. Move-in ready and a must-see!
Features

Bedrooms
  • Bedrooms: 4
Bathrooms
  • Bathrooms: 3
  • Half Bathrooms: No info
Exterior and Lot Features
  • Exterior Features: Deck, Fence, SecurityHighImpactDoors, Lighting, Porch, Patio, Shed
  • View: Garden,Pool
Interior, Heating and Cooling
  • Interior Features: BedroomOnMainLevel, BreakfastArea, ClosetCabinetry, DiningArea, SeparateFormalDiningRoom, FirstFloorEntry, SplitBedrooms, TubShower, Workshop
  • Equipment / Appliances: Dishwasher, ElectricRange, ElectricWaterHeater, Disposal, Microwave, Refrigerator, SelfCleaningOven
  • Heating Description: Central
  • Cooling Description: CentralAir, CeilingFans
Building and Construction
  • Windows/Treatment: ImpactGlass
  • Year Built: 1963
  • Year Built Description: Resale
  • Style: OneStory
Waterfront and Water Access
  • Waterfront Frontage: No info
School Information
  • Elementary School: Cypress
  • Senior High School: Southwest Miami
Other Property Info
  • Garage: No info
  • Listing Date: 2026-07-17T19:15:21.000-00:00
  • Directions: Northeast
  • Pets Allowed: CatsOk,DogsOk,Yes
Taxes, Fees & More
  • Taxes: 7042
  • Security Information: SmokeDetectors
  • Parking Description: Driveway, ElectricVehicleChargingStations, Guest, RvAccessParking

Apples-to-Apples Comparables

 Closest-Match Comparables
See closest-match comps for this subdivision
No obligation
Verified
Trends
Insights
Best of Luxury Realty
Talk to a local advisor
Licensed advisors answering your questions across Unincorporated Dade County, FL
01
Licensed Brokerage
02
Local Advisors
03
Direct Answers
Exclusive real estate service partner

Price History

Date
Event
Price
Change
Price Per
07/16/2026
Listed
$799K
 
$536 ft2
$5,768 m2
07/16/2026
$799K
Event
Listed
Price Per
$536 ft2
$5,768 m2
Price per square foot and days on website are not provided values and are calculated by Subdivisions.
Listed by Rodrigo Ortiz PAMomentum Luxury Real Estate, LLC. • Buyer Agency Compensation .

3D Tour

Listing Location & Street View
MapStreet View

Peer Listings

Active listings from matched communities
Results 0 of 0
No listings found
Try adjusting your filters or changing your location to see available listings
Turn on listing alerts and we'll notify you
when matching listings appear