Tivoli Reserve, 11054 Via Amalfi

3
Beds
2
Baths
2,341
SqFt
Status
Sold - Sep 21, 2022
Parking
2
Size
2,341 SqFt (217 m2)
Price
$303/SqFt ($3,265/m2)
Type
House
Built
2003
HOA
$580/MO
MLS Number
R10822616
View
Garden,Lake,Pool
On Site
1503 Days
Updated
168 Days ago
Page Views
0
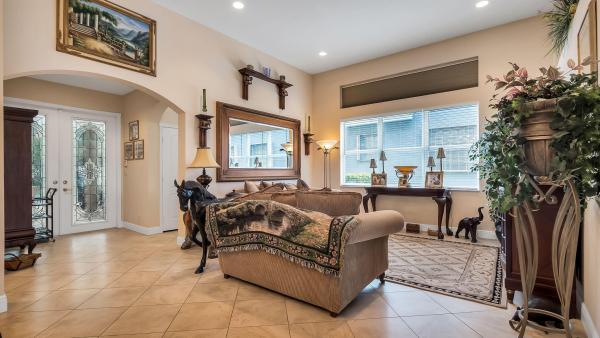
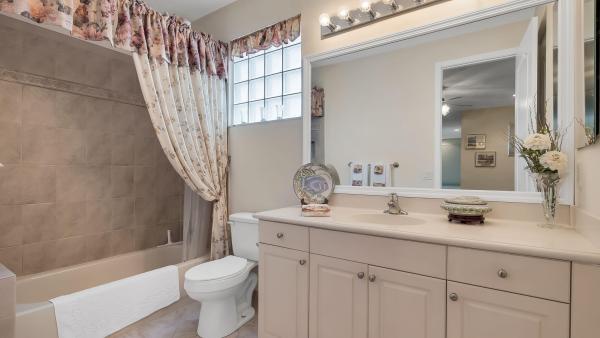
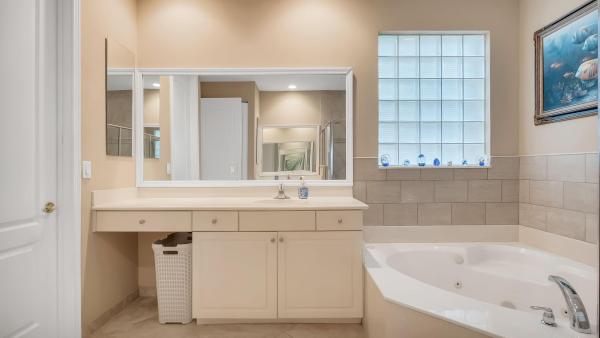
Stunning long lake views from this uniquely located waterfront pool home. 1 of only 4 with similar views within the highly sought after community of Tivoli Reserve. This well constructed 3BR/2BA home has been recently updated with refinished kitchen cabinets, new appliances and new marble backsplash. Interior professionally painted with new custom embellished crown molding and LED lighting throughout. Spacious Master suite featuring sitting area, his & hers walk-ins with new custom closet systems and plantation shutters. East facing sunrise views from the screen enclosed pool and outdoor entertaining area. New electric heater 2021 plus solar heater and finished with easily maintained synthetic grass 2022. Whole house Generac generator 2020, New A/C 2022. Accordion Shutters for complete protection. Tivoli Reserve is a 55+ planned community living with an 11,000 sq ft clubhouse with a full-time lifestyle director, social room, gathering hall, billiard room, library, a kitchen/café, resort styled outdoor heated swimming pool, fully equipped fitness center w/ aerobic studio, 4 Har-Tru lighted tennis courts w/seating, pickle ball, men's and women's card rooms, an arts/crafts center, computer/media room, and so much more. HOA includes cable, common areas, lawn care, management fees, manager, pest control, pool service, security.

Features

Bedrooms
  • Bedrooms: 3
Bathrooms
  • Bathrooms: 2
  • Half Bathrooms: No info
Exterior and Lot Features
  • Exterior Features: OutdoorLivingArea
  • View: Garden,Lake,Pool
Interior, Heating and Cooling
  • Interior Features: BreakfastBar, BuiltInFeatures, BreakfastArea, Bathtub, ClosetCabinetry, DiningArea, SeparateFormalDiningRoom, DualSinks, EntranceFoyer, GardenTubRomanTub, HighCeilings, MainLevelPrimary, Pantry, SoakingTub, SeparateShower, Bar, WalkInClosets
  • Equipment / Appliances: Dryer, Dishwasher, ElectricRange, ElectricWaterHeater, Microwave, Refrigerator, Washer
  • Heating Description: Central,Electric
  • Cooling Description: CentralAir, CeilingFans, Electric
Building and Construction
  • Floor Description: Carpet
  • Windows/Treatment: Arched, Blinds, Drapes, PlantationShutters, Sliding
  • Year Built: 2003
  • Style: Colonial
Waterfront and Water Access
  • Waterfront Frontage: Yes
School Information
    Other Property Info
    • Garage: 2
    • Listing Date: 2022-08-04T20:00:00.000-00:00
    • Directions: West
    • Pets Allowed: BreedRestrictions, NumberLimit, PetRestrictions, Yes
    Taxes, Fees & More
    • Maintenance Includes: CommonAreas, CableTv, MaintenanceGrounds, PestControl, RecreationFacilities, Trash, Internet
    • Taxes: 5807
    • Security Information: SecuritySystemOwned, GatedWithGuard, GatedCommunity, SmokeDetectors
    • Parking Description: Attached, Driveway, Garage
    • Total Floors in Building: 1
    • Total Units in Complex: 220

    Apples-to-Apples Comparables

     Closest-Match Comparables
    See closest-match comps for this subdivision
    No obligation
    Verified
    Trends
    Insights
    Best of Luxury Realty
    Talk to a local advisor
    Licensed advisors answering your questions across Boynton Beach, FL
    01
    Licensed Brokerage
    02
    Local Advisors
    03
    Direct Answers
    Exclusive real estate service partner

    Price History

    Current
    $710K
    High
    $710K
    Low
    $700K
    Total Change
    1.4%
    $711K$705K$699KAug 22Sep 22
    Date
    Event
    Price
    Change
    Price Per
    09/20/2022
    Sold
    $710K
    1.44%
    $303 ft2
    $3,265 m2
    08/18/2022
    Listed
    $700K
     
    $299 ft2
    $3,218 m2
    09/20/2022
    $710K
    Event
    Sold
    Change
    1.44%
    Price Per
    $303 ft2
    $3,265 m2
    08/18/2022
    $700K
    Event
    Listed
    Price Per
    $299 ft2
    $3,218 m2
    Price per square foot and days on website are not provided values and are calculated by Subdivisions.
    Listed by Erik RingThe Corcoran Group • Buyer Agency Compensation .

    Listing Location & Street View
    MapStreet View

    Peer Listings

    Active listings from matched communities
    Results 2 of 3
    Mizner Falls, 7049 Veneto Dr, Boynton Beach, Florida 33437, image 1
    Mizner Falls, 7049 Veneto Dr, Boynton Beach, Florida 33437, image 2
    Mizner Falls, 7049 Veneto Dr, Boynton Beach, Florida 33437, image 3
    $625,00050K
    House for sale in Mizner Falls
    7049 Veneto Dr, Boynton Beach, FL 33437
    Lalique At The Cascades, 6715 Chimere Ter, Boynton Beach, Florida 33437, image 1
    Lalique At The Cascades, 6715 Chimere Ter, Boynton Beach, Florida 33437, image 2
    Lalique At The Cascades, 6715 Chimere Ter, Boynton Beach, Florida 33437, image 3
    $619,00021K
    House for sale in Lalique At The Cascades
    6715 Chimere Ter, Boynton Beach, FL 33437
    1 - 2 of 3 Results

    Scores

    Walk Score®
    Car-Dependent. Almost all errands require a car
    1

    100
    Bike Score®
    Somewhat Bikeable. Minimal bike infrastructure
    26

    100
    Sound Score®
    Bearable noise
    81

    100
    Airport Score
    Close to airports. Noticeable airport activity
    0

    100
    Traffic Score
    Congested area. Frequent traffic delays
    25

    100
    Local Score
    Limited local amenities nearby
    0

    100
    Community Snapshot
    3 – 4 BR
    Bedrooms
    $525K – $780K
    Price Tier
    2,220 - 2,948
    SqFt Range
    2003
    Year Build
    1
    Total Floors

    Subdivision Amenities

    Clubhouse
    Fitness Center
    Gated
    Library
    Management
    Pickleball
    Pool
    Recreation Facilities
    Sauna
    Sidewalks
    Workshop Area

    Boynton Beach
    Entry-Level
    Entry-Level Homes & Condos