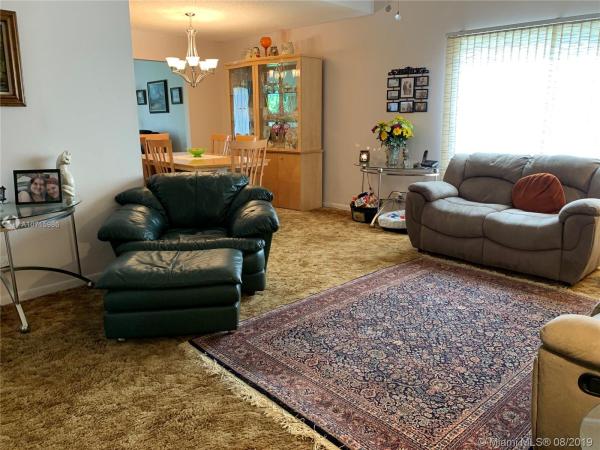
Woodstock, 11063 NW 24th St

4
Beds
2
Baths
1,717
SqFt
$192
$/SqFt
Sold - Oct 18, 2019
Premium House
Built in 1979
2 Parking
Garden View
Ranch, One Story
Fence
A RARE FIND OF A TRUE 4 BEDROOM, 2 BATH HOME IN SUNRISE WITH NO HOA!! THIS ESTABLISHED FAMILY HOME HAS PLENTY OF SPACE BOTH INSIDE AND OUTSIDE INC A 2 CAR GARAGE THAT FEATURES A CAR HOIST FOR THE REAL AUTO BUFF! NEW AC 2018, FULLY FENCED BACKYARD W/ROOM FOR A POOL, COVERED PATIO, NEWER GARAGE DOOR. LARGE KITCHEN W/SPACE FOR BREAKFAST NOOK OR EXTRA CABINETS, FREEZER IN GARAGE STAYS W/HOME. BRIGHT AND AIRY LIVING RM, DINING RM AND FAMILY RM. MASTER SUITE ACTS AS CABANA BATH W/DOOR TO BACKYARD. ADDTL AC WALL UNIT IN GUEST BEDROOM FOR THOSE THAT WANT IT EXTRA COLD FOR SLEEPING! CLOSE TO SHOPPING, SCHOOLS, AND MAJOR HIGHWAYS IN DESIRABLE WOODSTOCK LOCATION. WITH SOME TLC, THIS COULD BE YOUR FOREVER HOME – BUT WITH THIS PRICE IT WON’T LAST FOREVER - MAKE YOUR APPOINTMENT TO SEE IT NOW!!
MLS Number: A10715986
On Site: 2606 Days
Updated: 22 Days ago
Page Views: 0

Features

Bedrooms
  • Bedrooms: 4
Bathrooms
  • Bathrooms: 2
  • Half Bathrooms: No info
Exterior and Lot Features
  • Exterior Features: Fence, Lighting, Porch, RoomForPool, StormSecurityShutters
  • View: Garden
Interior, Heating and Cooling
  • Interior Features: BedroomOnMainLevel, BreakfastArea, DiningArea, SeparateFormalDiningRoom, FirstFloorEntry, KitchenDiningCombo, MainLevelPrimary, PullDownAtticStairs, ShowerOnly, StackedBedrooms, VaultedCeilings, Attic, Workshop
  • Equipment / Appliances: Dryer, Dishwasher, ElectricRange, ElectricWaterHeater, Freezer, Disposal, Microwave, Other, Refrigerator, SelfCleaningOven, Washer
  • Heating Description: Central,Electric
  • Cooling Description: CentralAir, CeilingFans, Electric
Building and Construction
  • Floor Description: Carpet, CeramicTile, Tile
  • Windows/Treatment: Blinds, Drapes, Sliding
  • Year Built: 1979
  • Year Built Description: New Construction
  • Style: Ranch,OneStory
Waterfront and Water Access
  • Waterfront Frontage: No info
School Information
  • Elementary School: Nob Hill
  • Middle School: Bair
  • Senior High School: Piper
Other Property Info
  • Garage: 2
  • Listing Date: 2019-08-01T08:53:51.000-00:00
  • Directions: Northwest
  • Pets Allowed: No,Yes
Taxes, Fees & More
  • Taxes: 2037
  • Security Information: SmokeDetectors
  • Parking Description: Attached, Driveway, Garage, ParkingPad, RvAccessParking, GarageDoorOpener

Apples-to-Apples Comparables

 Closest-Match Comparables
See closest-match comps for this subdivision
No obligation
Verified
Trends
Insights
Best of Luxury Realty
Talk to a local advisor
Licensed advisors answering your questions across Sunrise, FL
01
Licensed Brokerage
02
Local Advisors
03
Direct Answers
Exclusive real estate service partner

Price History

Current
$330K
High
$340K
Low
$330K
Total Change
-2.9%
$341K$335K$329KJul 19Oct 19
Date
Event
Price
Change
Price Per
10/17/2019
Sold
$330K
-2.94%
$192 ft2
$2,069 m2
07/31/2019
Listed
$340K
 
$198 ft2
$2,131 m2
10/17/2019
$330K
Event
Sold
Change
-2.94%
Price Per
$192 ft2
$2,069 m2
07/31/2019
$340K
Event
Listed
Price Per
$198 ft2
$2,131 m2
Price per square foot and days on website are not provided values and are calculated by Subdivisions.
Listed by Kay ConageskiThe Keyes Company • Buyer Agency Compensation .

Listing Location & Street View
MapStreet View

Peer Listings

Active listings from matched communities
Results 0 of 0
No listings found
Try adjusting your filters or changing your location to see available listings
Turn on listing alerts and we'll notify you
when matching listings appear

Scores

Walk Score®
Car-Dependent. Almost all errands require a car
7

100
Transit Score®
Minimal Transit. It is possible to get on a bus
24

100
Bike Score®
Somewhat Bikeable. Minimal bike infrastructure
45

100
Community Snapshot
3 – 3 BR
Bedrooms
$549K – $570K
Price Tier
1,175 - 2,256
SqFt Range
1978
Year Build
1
Total Floors

Subdivision Amenities

None
Sidewalks

Sunrise
Premium
Premium Homes & Condos