Tivoli Reserve, 11066 Via Amalfi

3
Beds
21/2
Baths
2,621
SqFt
$198
$/SqFt
Sold - Oct 31, 2025
Entry-Level House
Built in 2003
2 Parking
Lake View
$677/mo HOA
Waterfront
Mediterranean, Ranch
Outdoor Living Area
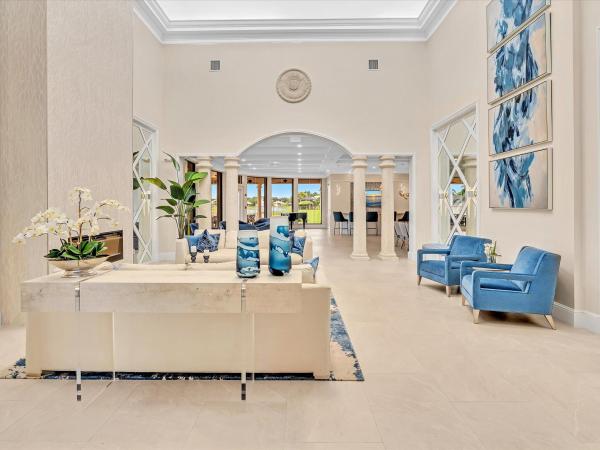
Situated on one of Tivoli Reserves exclusive & unique long-lake lots that provides the most breathtaking views enjoyed only by a select few residents of the community, the ''Milano'' model boasts a split floor plan and 2,621 sq ft of luxurious living with 3 bedrooms, 2 full baths & 1 half bath. A screened & covered Lanai with brick paver deck facilitates outdoor living 12-months per year. The spacious primary suite features 2 walk-in closets with custom built-ins and a lavishly appointed bathroom with dual vanities, soaking tub and separate shower. Some of the many upgrades & improvements include a granite kitchen with 42''cabinetry & travertine backsplashes, upgraded flooring throughout, motorized window shades, tankless water heater & complete accordion storm protection!
MLS Number: R11102096
On Site: 452 Days
Updated: 7 Days ago
Page Views: 0

Features

Bedrooms
  • Bedrooms: 3
Bathrooms
  • Bathrooms: 2
  • Half Bathrooms: 1
Exterior and Lot Features
  • Exterior Features: OutdoorLivingArea
  • View: Lake
Interior, Heating and Cooling
  • Interior Features: BreakfastBar, BuiltInFeatures, BreakfastArea, Bathtub, ClosetCabinetry, CentralVacuum, DiningArea, SeparateFormalDiningRoom, DualSinks, EntranceFoyer, GardenTubRomanTub, HighCeilings, MainLevelPrimary, Pantry, SplitBedrooms, SoakingTub, SeparateShower, WalkInClosets
  • Equipment / Appliances: Cooktop, Dryer, Dishwasher, ElectricWaterHeater, FreeStandingFreezer, Disposal, IceMaker, Microwave, Oven, Refrigerator, WaterHeater, Washer
  • Heating Description: Central,Electric
  • Cooling Description: CentralAir,Electric
Building and Construction
  • Floor Description: CeramicTile,Laminate
  • Windows/Treatment: Blinds, Drapes, Metal, SingleHung, Sliding
  • Year Built: 2003
  • Style: Mediterranean,Ranch
Waterfront and Water Access
  • Waterfront Frontage: Yes
School Information
    Other Property Info
    • Garage: 2
    • Listing Date: 2025-06-24T11:55:42.000-00:00
    • Directions: West
    • Pets Allowed: BreedRestrictions, NumberLimit, PetRestrictions, Yes
    Taxes, Fees & More
    • Maintenance Includes: CommonAreas, CableTv, Insurance, MaintenanceGrounds, PestControl
    • Taxes: 9132.36
    • Security Information: SecuritySystemOwned, SecuritySystem, GatedWithGuard, GatedCommunity, SmokeDetectors
    • Parking Description: Attached, Garage, GarageDoorOpener
    • Total Floors in Building: 1
    • Total Units in Complex: 220

    Apples-to-Apples Comparables

     Closest-Match Comparables
    See closest-match comps for this subdivision
    No obligation
    Verified
    Trends
    Insights
    Best of Luxury Realty
    Talk to a local advisor
    Licensed advisors answering your questions across Boynton Beach, FL
    01
    Licensed Brokerage
    02
    Local Advisors
    03
    Direct Answers
    Exclusive real estate service partner

    Price History

    Current
    $520K
    High
    $659K
    Low
    $520K
    Total Change
    -21.1%
    $676K$590K$503KJun 25Jul 25Aug 25Aug 25Oct 25Aug 25
    Date
    Event
    Price
    Change
    Price Per
    08/26/2025
    Sold
    $520K
    0%
    $198 ft2
    $2,136 m2
    10/31/2025
    Price Reduced
    $520K
    0%
    $198 ft2
    $2,136 m2
    08/25/2025
    Price Reduced
    $520K
    -13.32%
    $198 ft2
    $2,136 m2
    08/25/2025
    Price Reduced
    $600K
    -4.63%
    $229 ft2
    $2,464 m2
    07/06/2025
    Price Reduced
    $629K
    -4.55%
    $240 ft2
    $2,583 m2
    06/24/2025
    Listed
    $659K
     
    $251 ft2
    $2,706 m2
    08/26/2025
    $520K
    Event
    Sold
    Change
    0%
    Price Per
    $198 ft2
    $2,136 m2
    10/31/2025
    $520K
    Event
    Price Reduced
    Change
    0%
    Price Per
    $198 ft2
    $2,136 m2
    08/25/2025
    $520K
    Event
    Price Reduced
    Change
    -13.32%
    Price Per
    $198 ft2
    $2,136 m2
    08/25/2025
    $600K
    Event
    Price Reduced
    Change
    -4.63%
    Price Per
    $229 ft2
    $2,464 m2
    07/06/2025
    $629K
    Event
    Price Reduced
    Change
    -4.55%
    Price Per
    $240 ft2
    $2,583 m2
    06/24/2025
    $659K
    Event
    Listed
    Price Per
    $251 ft2
    $2,706 m2
    Price per square foot and days on website are not provided values and are calculated by Subdivisions.
    Listed by Barry KronenRE/MAX Services • Buyer Agency Compensation .

    Listing Location & Street View
    MapStreet View

    Peer Listings

    Active listings from matched communities
    Results 2 of 9
    Tuscany At Coral Lakes, 12643 Via Ravenna, Boynton Beach, Florida 33436, image 1
    $539,000
    House for sale in Tuscany At Coral Lakes
    12643 Via Ravenna, Boynton Beach, FL 33436
    Lakeridge Falls, 12316 Lakeridge Falls Dr, Boynton Beach, Florida 33437, image 1
    $559,900$16K
    House for sale in Lakeridge Falls
    12316 Lakeridge Falls Dr, Boynton Beach, FL 33437
    1 - 2 of 9 Results

    Scores

    Walk Score®
    Car-Dependent. Almost all errands require a car
    1

    100
    Bike Score®
    Somewhat Bikeable. Minimal bike infrastructure
    26

    100
    Sound Score®
    Bearable noise
    81

    100
    Airport Score
    Close to airports. Noticeable airport activity
    0

    100
    Traffic Score
    Congested area. Frequent traffic delays
    25

    100
    Local Score
    Limited local amenities nearby
    0

    100
    Community Snapshot
    3 – 4 BR
    Bedrooms
    $525K – $780K
    Price Tier
    2,220 - 2,948
    SqFt Range
    2003
    Year Build
    1
    Total Floors

    Subdivision Amenities

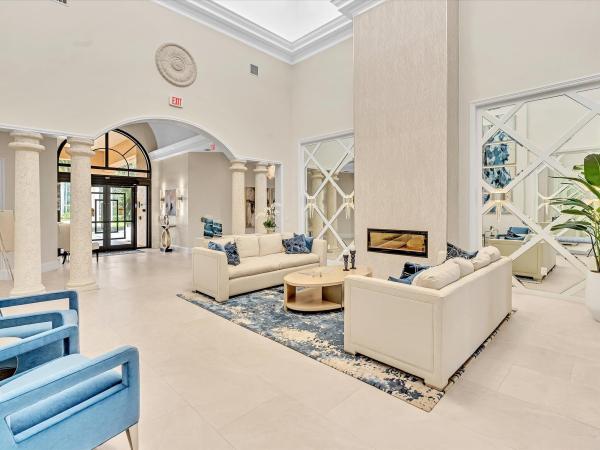
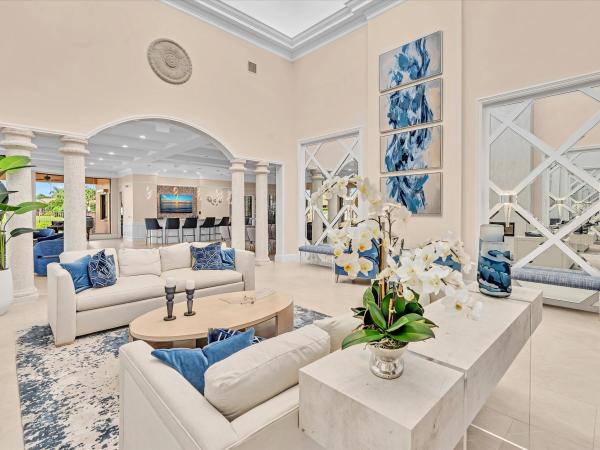
    Clubhouse
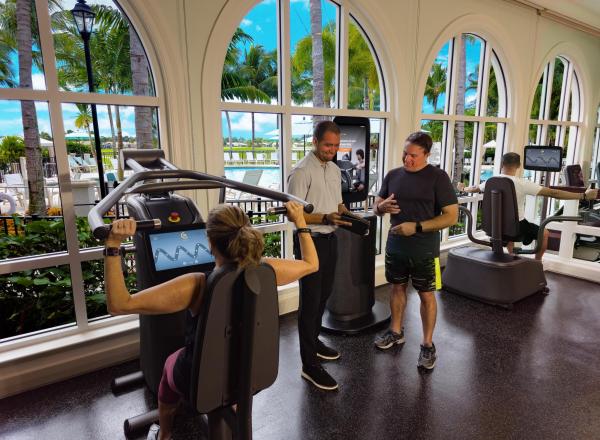
    Fitness Center
    Gated
    Library
    Management
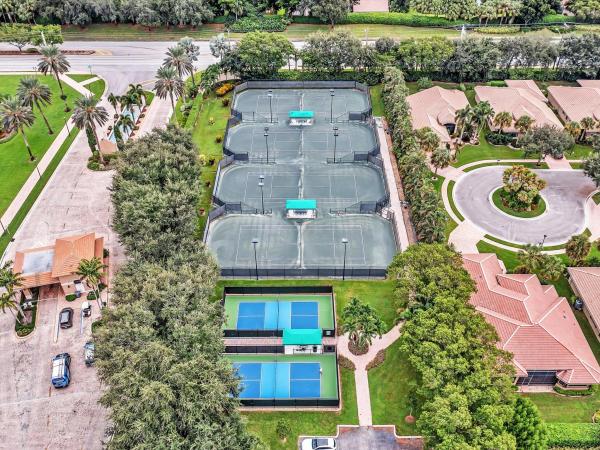
    Pickleball
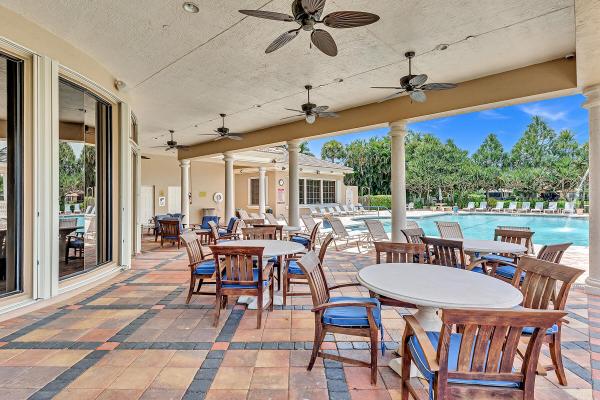
    Pool
    Recreation Facilities
    Sauna
    Sidewalks
    Workshop Area

    Boynton Beach
    Entry-Level
    Entry-Level Homes & Condos