5
Beds
71/2
Baths
5,589
SqFt
$259
$/SqFt
Sold - Jan 21, 2022
House
Built in 2014
3 Parking
Lake View
$253/mo HOA
Waterfront
Balcony
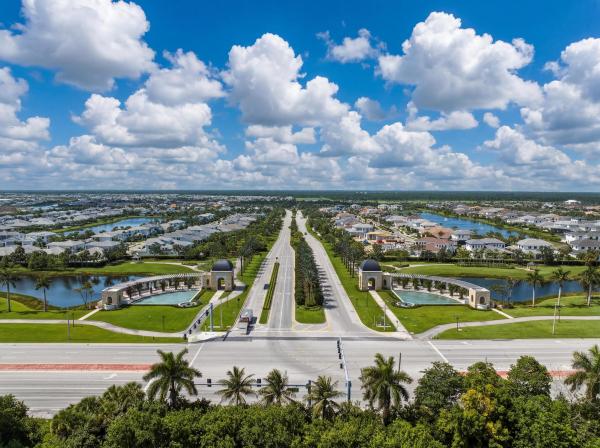
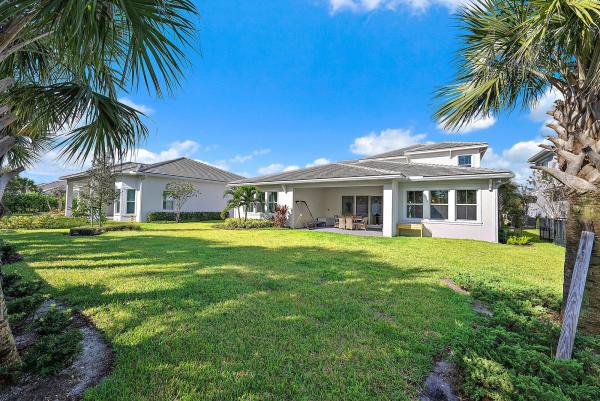
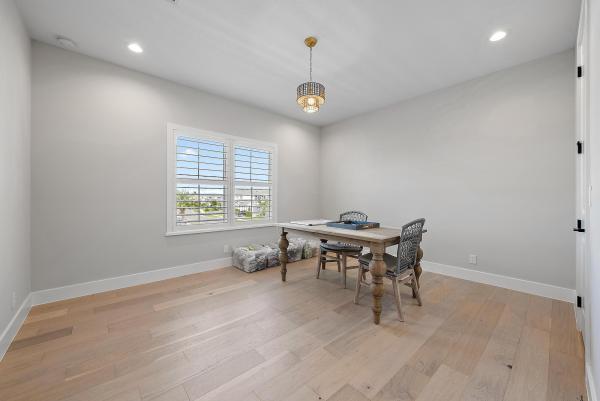
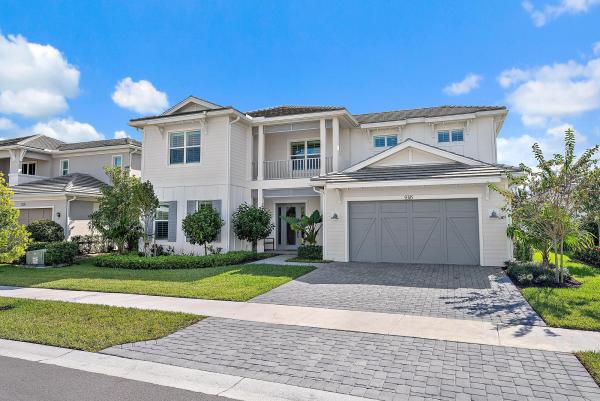
Your own private oasis awaits within the highly sought-after GL Homes community, the Preserve at Bay Hill Estates! Most beloved Hawthorne 5 model on almost 1 acre of land! (.88). Hurricane Impact windows & doors. Every space you are looking for is in this home and then some! Dramatic raised foyer entry w/ soaring ceilings overlooking floor to ceiling windows and open staircase is sure to impress! Living Room is central w/ nook for a built-in bar and large formal Dining Room adjacent. 2 bedrooms + club room/theater room downstairs. Kitchen is open to family room w/ large prep island, wall oven and tons of cabinetry. 2 pantry's - 1 walk-in - custom built with cabinet fronts to match. All closets have been customized with drawers, shelving similar to California Closets. Cabana bath is adjacent to the huge family room - perfect for the eventual pool. Upstairs has a huge loft, computer retreat/den and two large secondary bedrooms each w/ a bathroom, one w/ a balcony! Master is separate w/ private hallway entry, sitting area, covered balcony & separate his-and-hers bathrooms - keep the peace and enjoy the luxury of your own private bathrooms and walk-in closets/dressing areas - all customized of course! Engineered hardwood flooring upstairs - no carpet! Movie room space, loft space, home office space, home gym space, mother-in-law suite...whatever you desire there is a room in this home for it! Enjoy custom landscaping outdoors and landscape lighting. Oversized lot almost an acre! (.88)- only a few as large in the community. Customize your own backyard oasis! Huge garage and circular driveway w/ room for 8+ cars! Live | Love | Florida
MLS Number: R10758703
On Site: 1769 Days
Updated: 130 Days ago
Page Views: 0

Features

Bedrooms
  • Bedrooms: 5
Bathrooms
  • Bathrooms: 7
  • Half Bathrooms: 1
Exterior and Lot Features
  • Exterior Features: Balcony, Lighting, OutdoorLivingArea, RoomForPool
  • View: Lake
Interior, Heating and Cooling
  • Interior Features: BreakfastBar, BuiltInFeatures, BreakfastArea, Bathtub, ClosetCabinetry, DiningArea, SeparateFormalDiningRoom, EntranceFoyer, EatInKitchen, GardenTubRomanTub, HighCeilings, KitchenIsland, MultipleEnSuiteBathrooms, Pantry, SittingAreaInPrimary, SplitBedrooms, SoakingTub, SeparateShower, UpperLevelPrimary, WalkInClosets
  • Equipment / Appliances: Dryer, Dishwasher, ElectricWaterHeater, Disposal, Microwave, Oven, Refrigerator, WaterHeater, Washer
  • Heating Description: Central,Electric
  • Cooling Description: CentralAir,Electric
Building and Construction
  • Floor Description: Wood
  • Windows/Treatment: Blinds
  • Year Built: 2014
Waterfront and Water Access
  • Waterfront Frontage: Yes
School Information
  • Elementary School: Pierce Hammock
  • Middle School: Western Pines
  • Senior High School: Seminole Ridge
Other Property Info
  • Garage: 3
  • Listing Date: 2021-11-12T18:57:35.000-00:00
  • Directions: Northeast
  • Pets Allowed: Yes
Taxes, Fees & More
  • Maintenance Includes: CommonAreas,Security
  • Taxes: 15526
  • Security Information: GatedWithGuard, GatedCommunity, SmokeDetectors, SecurityGuard
  • Parking Description: Attached, CircularDriveway, Garage, GarageDoorOpener
  • Total Floors in Building: 2

Apples-to-Apples Comparables

 Closest-Match Comparables
See closest-match comps for this subdivision
No obligation
Verified
Trends
Insights
Best of Luxury Realty
Talk to a local advisor
Licensed advisors answering your questions across Palm Beach Gardens, FL
01
Licensed Brokerage
02
Local Advisors
03
Direct Answers
Exclusive real estate service partner

Price History

Current
$1.5M
High
$1.5M
Low
$1.4M
Total Change
0.1%
$1.5M$1.4M$1.4MJan 22Jan 22Jun 26
Date
Event
Price
Change
Price Per
06/14/2026
Sold
$1.5M
0%
$259 ft2
$2,793 m2
01/20/2022
Price Increased
$1.5M
0.07%
$259 ft2
$2,793 m2
01/21/2022
Listed
$1.4M
 
$259 ft2
$2,791 m2
06/14/2026
$1.5M
Event
Sold
Change
0%
Price Per
$259 ft2
$2,793 m2
01/20/2022
$1.5M
Event
Price Increased
Change
0.07%
Price Per
$259 ft2
$2,793 m2
01/21/2022
$1.4M
Event
Listed
Price Per
$259 ft2
$2,791 m2
Price per square foot and days on website are not provided values and are calculated by Subdivisions.
Listed by Lindsey TaylorRE/MAX Direct • Buyer Agency Compensation .

Listing Location & Street View
MapStreet View

Peer Listings

Active listings from matched communities
Results 2 of 3
Watermark At Avenir, 9264 Crestview Cir, Palm Beach Gardens, Florida 33412, image 1
Watermark At Avenir, 9264 Crestview Cir, Palm Beach Gardens, Florida 33412, image 2
Watermark At Avenir, 9264 Crestview Cir, Palm Beach Gardens, Florida 33412, image 3
$1,400,000
House for sale in Watermark At Avenir
9264 Crestview Cir, Palm Beach Gardens, FL 33412
Watermark At Avenir, 9316 Crestview Cir, Palm Beach Gardens, Florida 33412, image 1
Watermark At Avenir, 9316 Crestview Cir, Palm Beach Gardens, Florida 33412, image 2
Watermark At Avenir, 9316 Crestview Cir, Palm Beach Gardens, Florida 33412, image 3
$1,499,00050K
House for sale in Watermark At Avenir
9316 Crestview Cir, Palm Beach Gardens, FL 33412
1 - 2 of 3 Results

Scores

Walk Score®
Car-Dependent. Almost all errands require a car
5

100
Bike Score®
Somewhat Bikeable. Minimal bike infrastructure
26

100
Sound Score®
Very quiet
88

100
Airport Score
Close to airports. Noticeable airport activity
0

100
Traffic Score
Congested area. Frequent traffic delays
14

100
Local Score
Limited local amenities nearby
0

100
Community Snapshot
5 – 6 BR
Bedrooms
$1.5M – $2.5M
Price Tier
3,021 - 8,280
SqFt Range
2014
Year Build
1
Total Floors

Subdivision Amenities

Clubhouse
Golf Course
Park
Pickleball
Playground
Putting Greens
Sidewalks

Palm Beach Gardens
Premium
Premium Homes & Condos

Bay Hill Estates Communities in Palm Beach Gardens, FL