Shadowlawn, 111 S Flagler Way

3
Beds
31/2
Baths
2,217
SqFt
$1,804
$/SqFt
Sold - Jul 07, 2026
House
Built in 1980
2 Parking
Garden, Intercoastal, Water View
Ranch
Garden
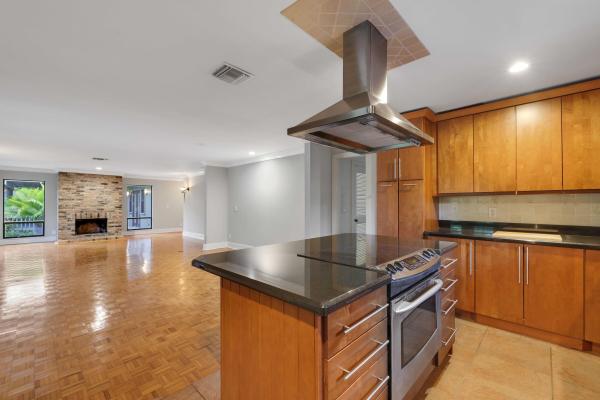
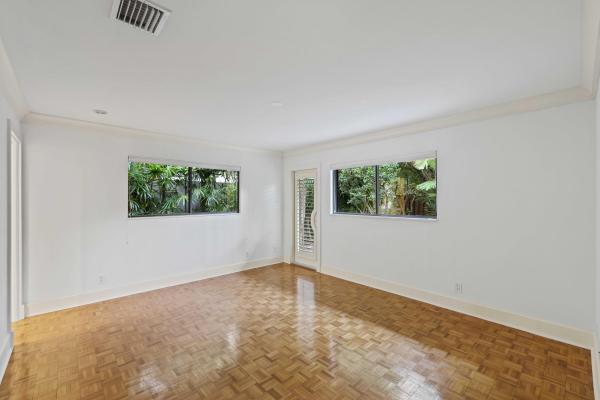
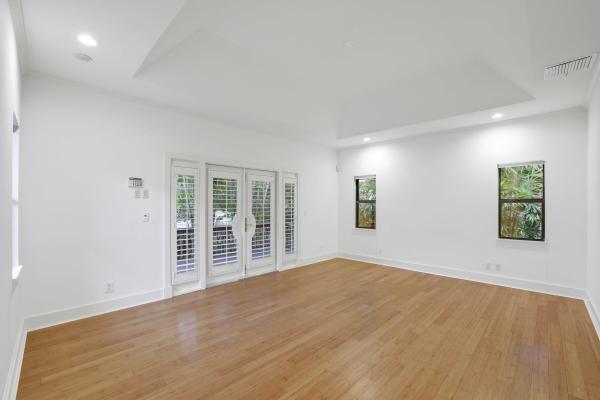
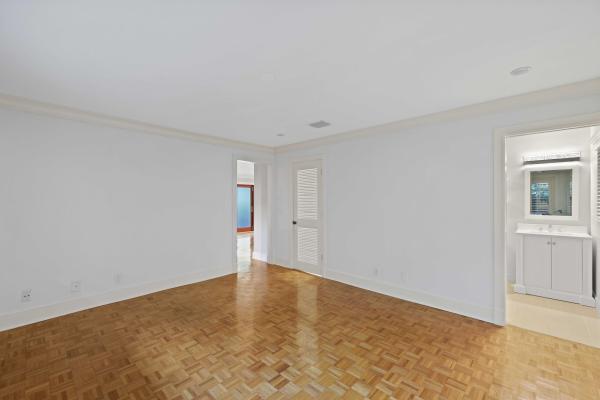
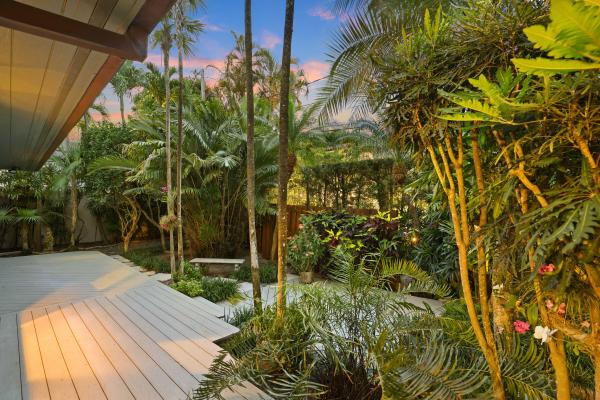
Within one of SoSo's most coveted and discreet enclaves is 111 S Flagler Way. A rare offering that masterfully balances old Florida charm with the promise of extraordinary possibility. Set on a quiet lot just steps from South Flagler Boulevard and bike path, this distinguished one-story residence captures partial Intracoastal Waterway views and commands an address that is simply irreplaceable. Originally built in 1980 and thoughtfully expanded in the 1990s to include a generous primary suite and dedicated study, the home presents 2,217 square feet of interior living across three ensuite bedrooms, a powder room, laundry room, and a gracious wrap-around front porch that speaks to a more considered, unhurried way of living. A wood-burning fireplace anchors the interior with warmth, while a detached two-car garage connects seamlessly to the residence via a covered breezeway, a refined and practical touch rarely found at this price point. Outside, impeccably maintained and beautifully landscaped gardens unfold across the expansive grounds, recently elevated with landscape lighting and lush Zoysia grass. Ample space exists for a future pool, offering the discerning end user a canvas to complete the vision. Whether one chooses to honor the home's character with curated, contemporary updates, or envisions an entirely new architectural statement on this premium parcel, the opportunity here is as compelling as the setting. For the primary resident, the developer, or the sophisticated second-home buyer, this is SoSo at its most authentic.
MLS Number: B26031477
On Site: 118 Days
Updated: 61 Days ago
Page Views: 0

Features

Bedrooms
  • Bedrooms: 3
Bathrooms
  • Bathrooms: 3
  • Half Bathrooms: 1
Exterior and Lot Features
  • Exterior Features: Garden, Lighting, OutdoorLivingArea, RoomForPool
  • View: Garden, Intercoastal, Water
Interior, Heating and Cooling
  • Interior Features: BreakfastBar, ClosetCabinetry, DualSinks, KitchenIsland, LivingDiningRoom, MainLevelPrimary, SittingAreaInPrimary, SplitBedrooms, SeparateShower, WalkInClosets
  • Equipment / Appliances: Cooktop, Dryer, Dishwasher, ElectricCooktop, ElectricRange, ElectricWaterHeater, Disposal, IceMaker, Microwave, WaterPurifierOwned, Range, Refrigerator, TanklessWaterHeater, VentedExhaustFan, WaterHeater, WaterPurifier, Washer
  • Heating Description: Central
  • Cooling Description: CentralAir
Building and Construction
  • Floor Description: Parquet,Tile,Wood
  • Windows/Treatment: Blinds, PlantationShutters
  • Construction Type: House
  • Year Built: 1980
  • Style: Ranch
Waterfront and Water Access
  • Waterfront Frontage: No info
School Information
  • Elementary School: South Olive
  • Middle School: Conniston Community
  • Senior High School: Forest Hill
Other Property Info
  • Garage: 2
  • Listing Date: 2026-05-21T15:18:22.000-00:00
  • Directions: East
  • Pets Allowed: NoPetRestrictions, Yes
Taxes, Fees & More
  • Taxes: 9000.87
  • Real Estate Taxes: 473062
  • Parking Description: Driveway, Detached, Garage, GarageDoorOpener, Open, PaverBlock, OnStreet
  • Total Floors in Building: 1

Apples-to-Apples Comparables

 Closest-Match Comparables
See closest-match comps for this subdivision
No obligation
Verified
Trends
Insights
Best of Luxury Realty
Talk to a local advisor
Licensed advisors answering your questions across West Palm Beach, FL
01
Licensed Brokerage
02
Local Advisors
03
Direct Answers
Exclusive real estate service partner

Price History

Current
$4M
High
$4.5M
Low
$4M
Total Change
-11.1%
$4.6M$4.3M$3.9MMay 26Jul 26Jul 26
Date
Event
Price
Change
Price Per
07/07/2026
Sold
$4M
0%
$1,804 ft2
$19,421 m2
07/07/2026
Price Reduced
$4M
-11.11%
$1,804 ft2
$19,421 m2
05/21/2026
Listed
$4.5M
 
$2,030 ft2
$21,848 m2
07/07/2026
$4M
Event
Sold
Change
0%
Price Per
$1,804 ft2
$19,421 m2
07/07/2026
$4M
Event
Price Reduced
Change
-11.11%
Price Per
$1,804 ft2
$19,421 m2
05/21/2026
$4.5M
Event
Listed
Price Per
$2,030 ft2
$21,848 m2
Price per square foot and days on website are not provided values and are calculated by Subdivisions.
Listed by Lisa WennickDouglas Elliman • Buyer Agency Compensation .

Listing Location & Street View
MapStreet View

Peer Listings

Active listings from matched communities
Results 0 of 0
No listings found
Try adjusting your filters or changing your location to see available listings
Turn on listing alerts and we'll notify you
when matching listings appear

Scores

Walk Score®
Very Walkable. Most errands can be accomplished on foot
71

100
Transit Score®
Some Transit. A few nearby public transportation options
31

100
Bike Score®
Bikeable. Some bike infrastructure
58

100
Community Snapshot
1,246 - 4,214
SqFt Range
1965
Year Build
1
Total Floors

Subdivision Amenities

Laundry
None
Sidewalks

West Palm Beach
Ultra Luxury
Ultra Luxury Homes & Condos

The Southend Communities in West Palm Beach, FL