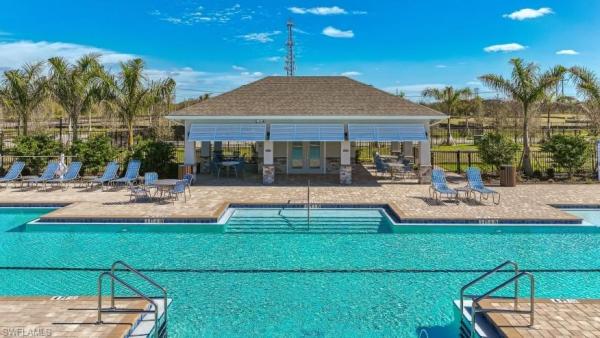
Asher Park, 11114 Sunset Preserve Dr

2
Beds
2
Baths
1,614
SqFt
$204
$/SqFt
Sold - Sep 10, 2025
Entry-Level House
Built in 2025
2 Parking
Preserve View
Ranch, Single Family
Open Porch/Lanai
NEW CONSTRUCTION ~Blt. 2025
New Construction is the listings in the subdivision built in the last 2 years and in most cases never been occupied.
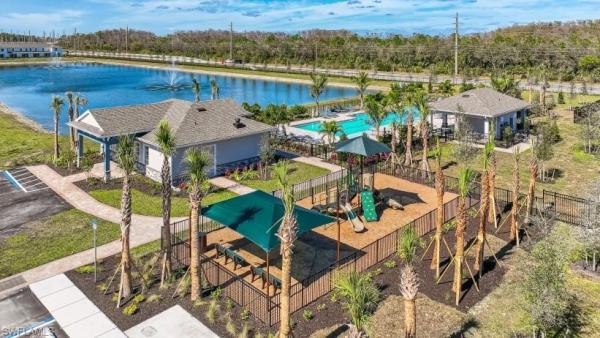
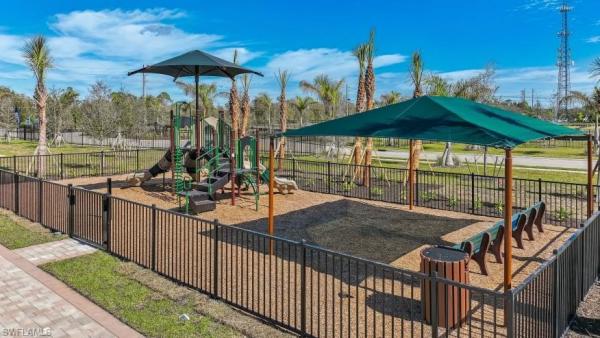
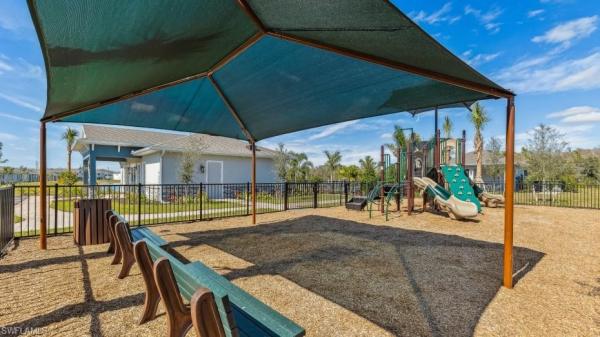
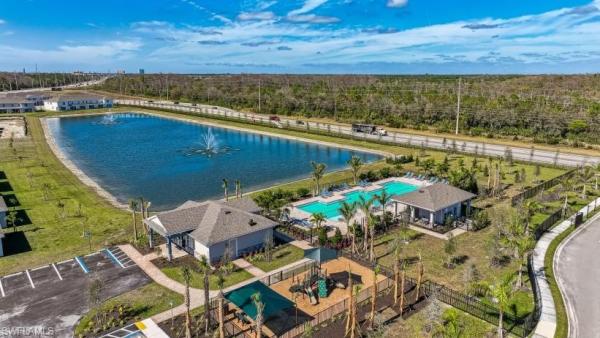
Under construction, be the first to own this brand-new Jemison home in Asher Park! The Jemison offers 2 bedrooms plus spacious den/office, 2 bathrooms and an attached 2 car garage with space for 2 additional cars on your paved driveway! The Jemison is a lovely light-filled true open concept plan with windows galore and a generous covered patio. Perfect for hosting, the kitchen features an oversized walk-in pantry and an island for additional seating. This appealing Southern exposure home enjoys a peaceful and private preserve view and has impact resistant glass doors and windows for your peace of mind, no hurricane shutters required! Light and bright finishes compliment the home with white cabinets in the kitchen and bathrooms, light wood-look plank tile in the wet areas and Great Room, quartz countertops throughout, tiled shower and bathtub walls, stainless steel appliances, plus a washer & dryer and window blinds! Asher Park is a brand-new gated community with awesome amenities featuring an oversized community pool, Cabana, Playground and Fitness Center. Reasonable HOA fees include landscaping, and fenced back yards are allowable, no CDD or flood insurance required! LOCATION! LOCATION! LOCATION! You’ll find Asher Park at the intersection of SR82 and Buckingham Rd, approximately 3 minutes from I-75, and a quick drive to major retail and grocery stores, fast food options, restaurants and many other services and conveniences. Don’t miss your opportunity to own a brand-new home in Asher Park today!
MLS Number: 225051544
Updated: 372 Days ago
Page Views: 0

Features

Bedrooms
  • Bedrooms: 2
Bathrooms
  • Bathrooms: 2
  • Half Bathrooms: No info
Exterior and Lot Features
  • Exterior Features: Open Porch/Lanai
  • View: Preserve
Interior, Heating and Cooling
  • Interior Features: Foyer, Pantry, Smoke Detectors, Walk-In Closet(s), Window Coverings
  • Equipment / Appliances: Electric Cooktop, Dishwasher, Disposal, Dryer, Microwave, Range, Refrigerator/Freezer, Refrigerator/Icemaker, Washer
  • Heating Description: Central Electric
  • Cooling Description: Central Electric
Building and Construction
  • Floor Description: Carpet, Tile
  • Windows/Treatment: Window Coverings
  • Construction Type: House
  • Year Built: 2025
  • Style: Ranch, Single Family
Waterfront and Water Access
  • Waterfront Frontage: No info
School Information
  • Elementary School: RAY V POTTORF ELEMENTARY SCHOOL
  • Middle School: PAUL LAWRENCE DUNBAR MIDDLE
  • Senior High School: FT MYERS HS
Other Property Info
  • Garage: 2
  • Pets Allowed: Limits
Taxes, Fees & More
  • Maintenance Includes: Irrigation Water, Lawn/Land Maintenance, Legal/Accounting, Manager, Rec Facilities, Street Lights, Street Maintenance
  • Taxes: No info
  • Security Information: Smoke Detector(s), Gated Community
  • Parking Description: Driveway Paved, Attached
  • Total Floors in Building: 1
  • Total Units in Building: 1

Apples-to-Apples Comparables

 Closest-Match Comparables
See closest-match comps for this subdivision
No obligation
Verified
Trends
Insights
Best of Luxury Realty
Talk to a local advisor
Licensed advisors answering your questions across Lehigh Acres, FL
01
Licensed Brokerage
02
Local Advisors
03
Direct Answers
Exclusive real estate service partner

Price History

Current
$328K
High
$352K
Low
$325K
Total Change
-6.8%
$356K$339K$322KMay 25Jun 25Jun 25Sep 25Sep 25
Date
Event
Price
Change
Price Per
09/10/2025
Sold
$328K
0%
$204 ft2
$2,191 m2
09/11/2025
Price Increased
$328K
1.08%
$204 ft2
$2,191 m2
06/18/2025
Price Reduced
$325K
-7.44%
$201 ft2
$2,167 m2
06/16/2025
Price Reduced
$351K
-0.38%
$218 ft2
$2,342 m2
05/30/2025
Listed
$352K
 
$218 ft2
$2,351 m2
09/10/2025
$328K
Event
Sold
Change
0%
Price Per
$204 ft2
$2,191 m2
09/11/2025
$328K
Event
Price Increased
Change
1.08%
Price Per
$204 ft2
$2,191 m2
06/18/2025
$325K
Event
Price Reduced
Change
-7.44%
Price Per
$201 ft2
$2,167 m2
06/16/2025
$351K
Event
Price Reduced
Change
-0.38%
Price Per
$218 ft2
$2,342 m2
05/30/2025
$352K
Event
Listed
Price Per
$218 ft2
$2,351 m2
Price per square foot and days on website are not provided values and are calculated by Subdivisions.
Listed by Michael BoneDR Horton Realty SW FL LLC • Buyer Agency Compensation .

3D Tour

Listing Location & Street View
MapStreet View

Peer Listings

Active listings from matched communities
Results 0 of 0
No listings found
Try adjusting your filters or changing your location to see available listings
Turn on listing alerts and we'll notify you
when matching listings appear

Scores

Walk Score®
Car-Dependent. Almost all errands require a car
3

100
Bike Score®
Somewhat Bikeable. Minimal bike infrastructure
26

100
Sound Score®
Bearable noise
81

100
Airport Score
Close to airports. Noticeable airport activity
0

100
Traffic Score
Congested area. Frequent traffic delays
24

100
Local Score
Limited local amenities nearby
0

100
Community Snapshot
3 – 4 BR
Bedrooms
$260K – $344K
Price Tier
1,223 - 2,447
SqFt Range
2025
Year Build
2
Total Floors

Subdivision Amenities

Community Room
Fitness Center
Internet Access
Play Area
Pool
Sidewalk
Streetlight
Underground Utility
Cabana
Park

Lehigh Acres
Entry-Level
Entry-Level Homes & Condos